Purpose Built Designs

Whole-home renovation, Richmond Hill

A two-storey house with a new kitchen, new bathrooms, new floors throughout and a lit staircase.

Before, during and after

Kitchen
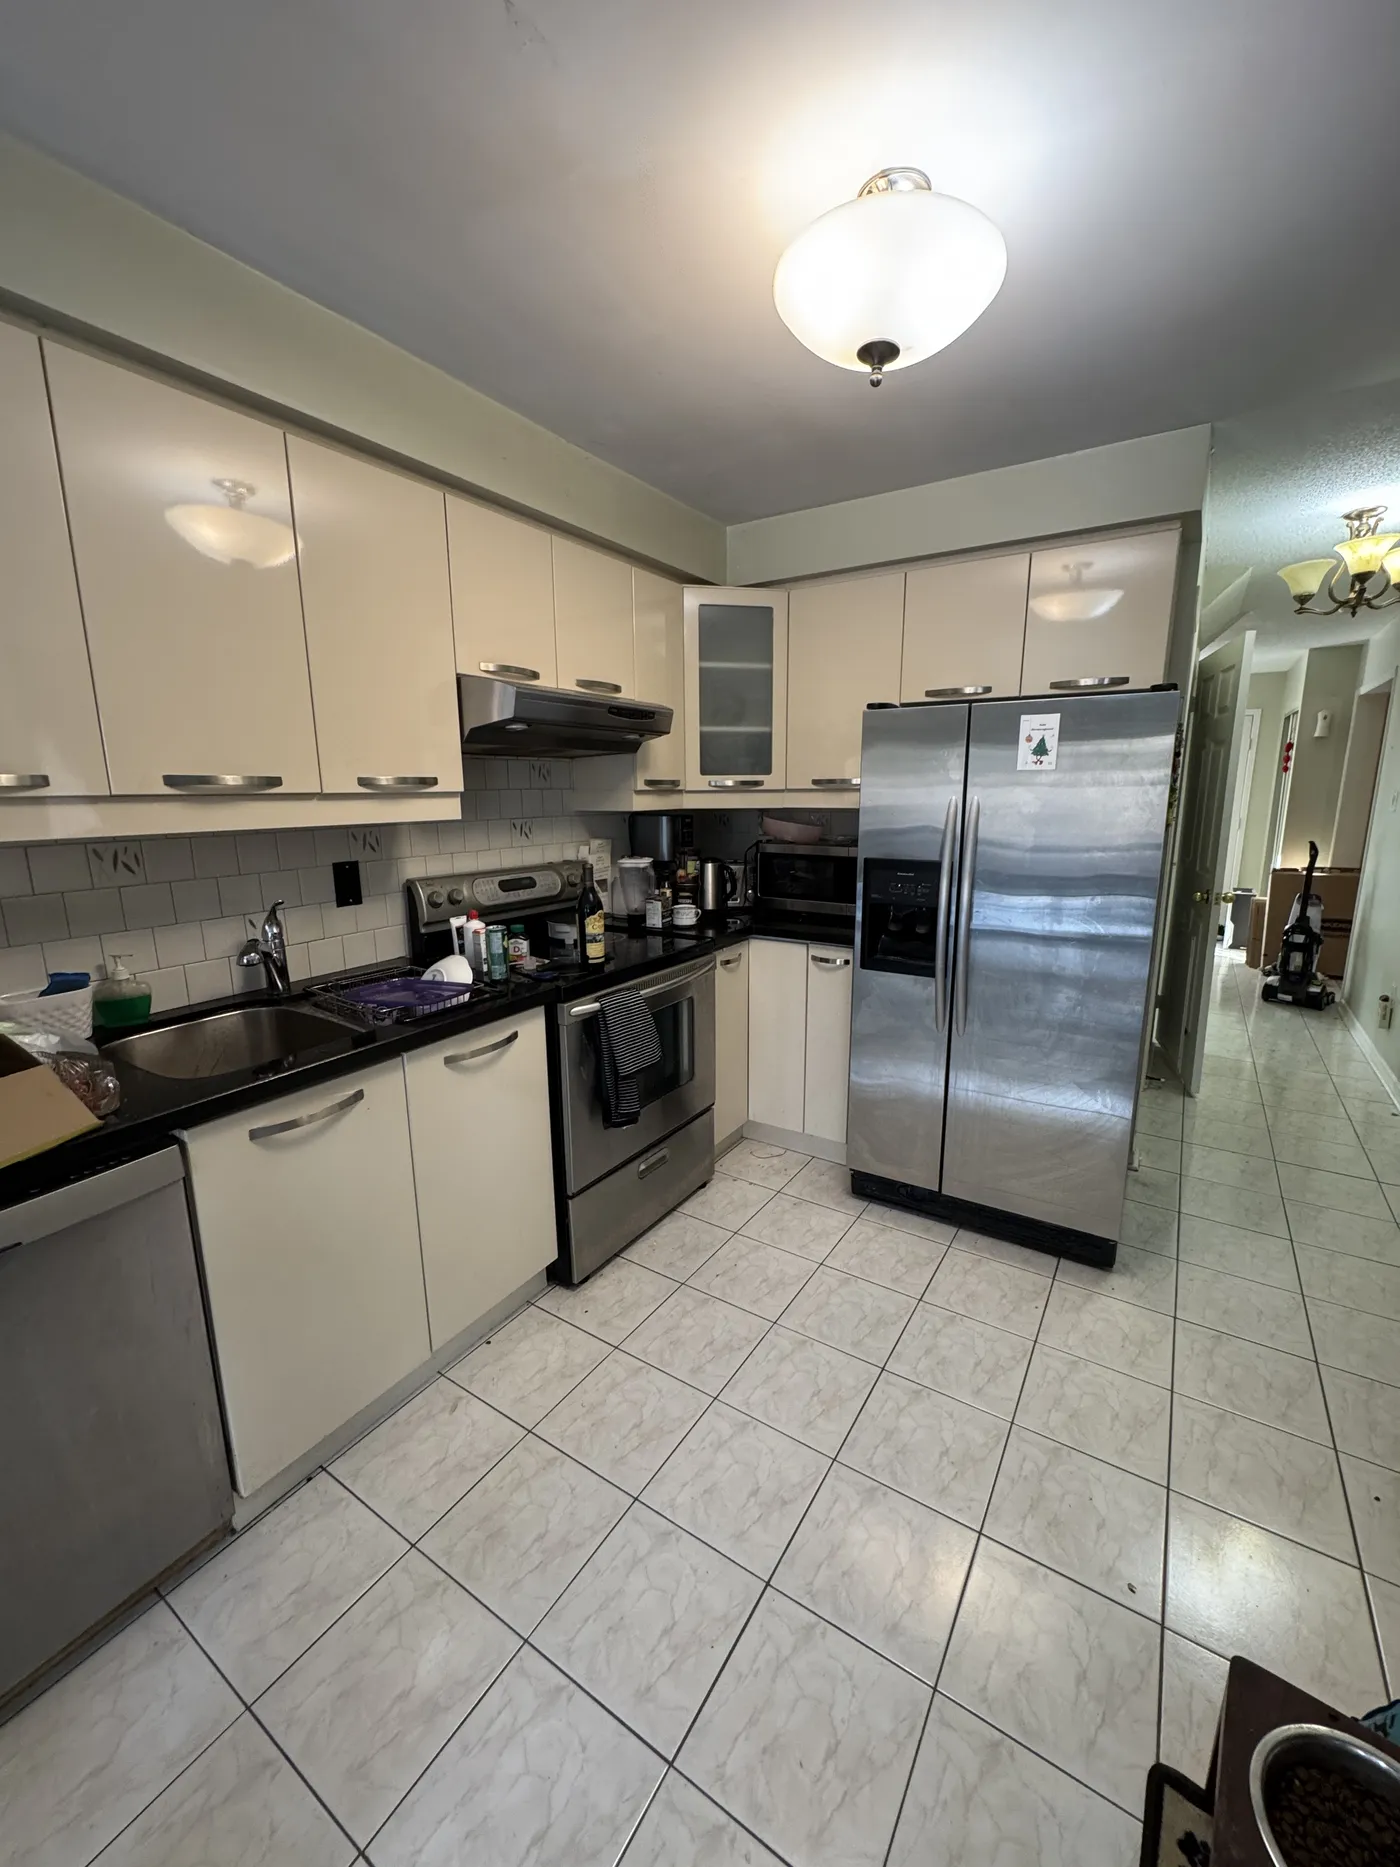
The kitchen before: cream cabinets, black counters and a tiled floor.
Before
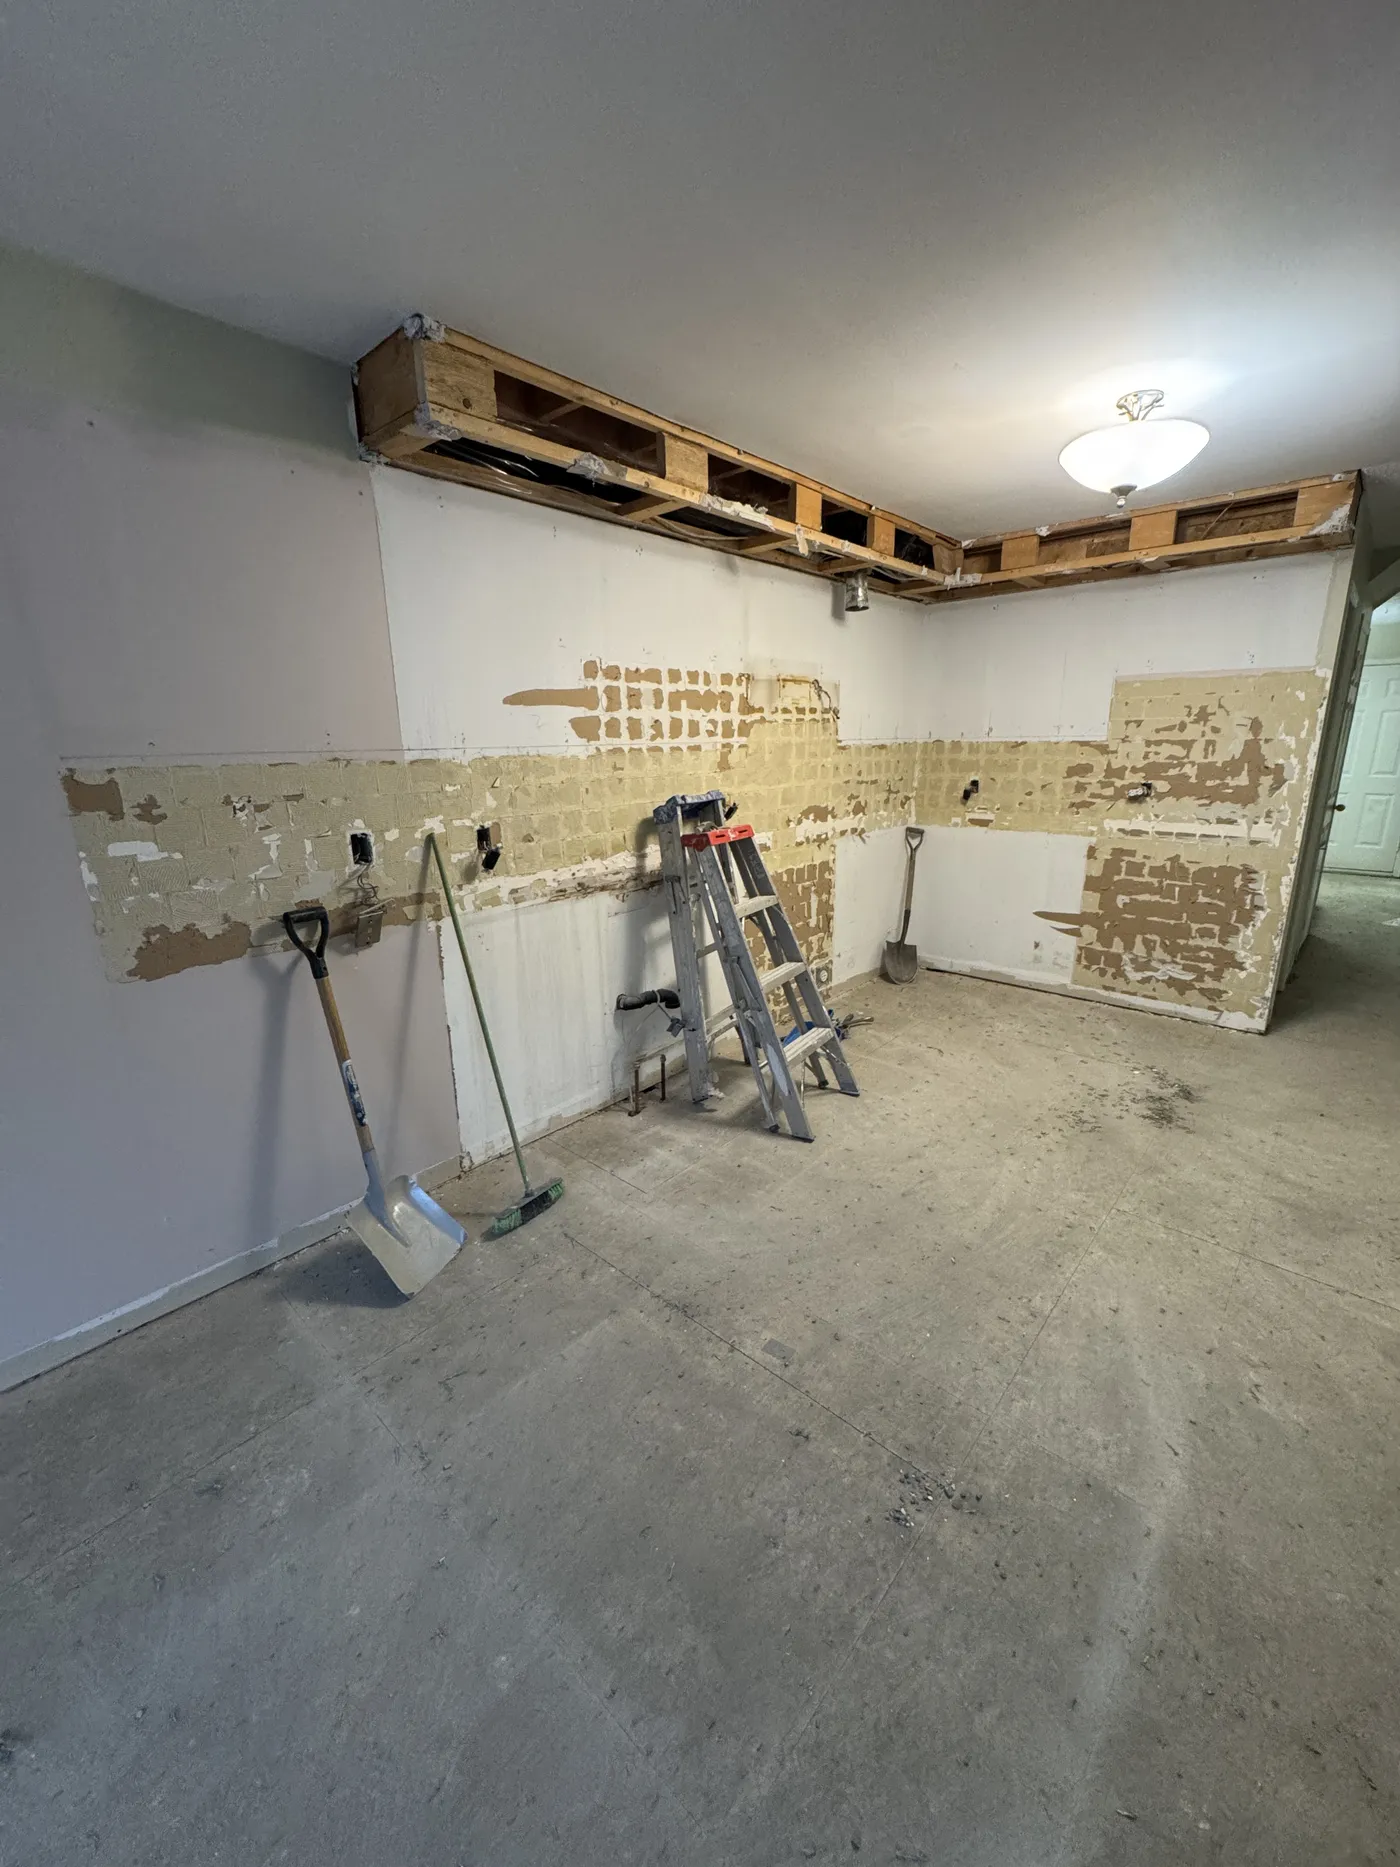
The kitchen stripped back to the walls.
During
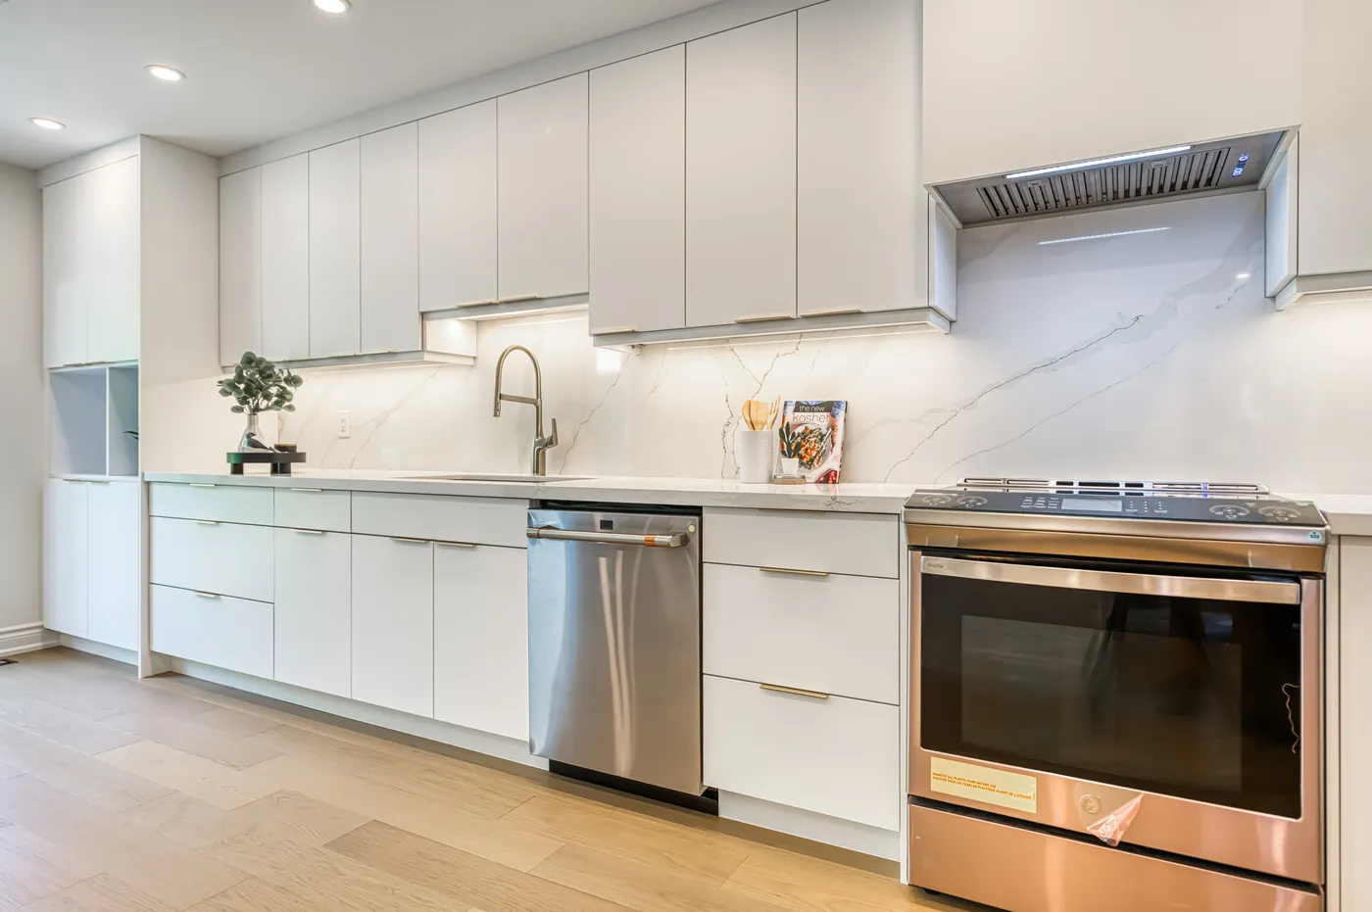
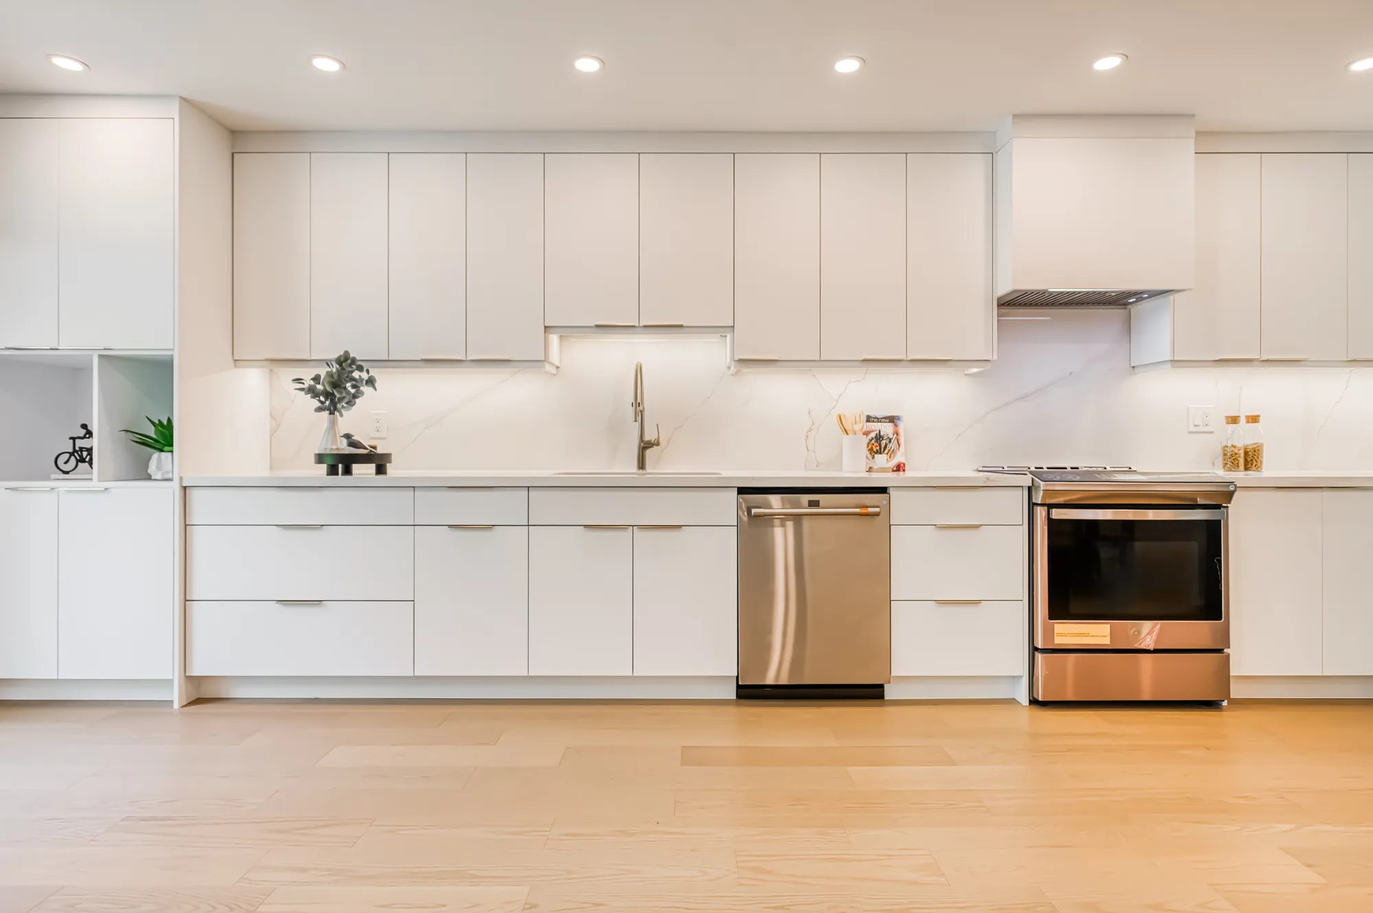
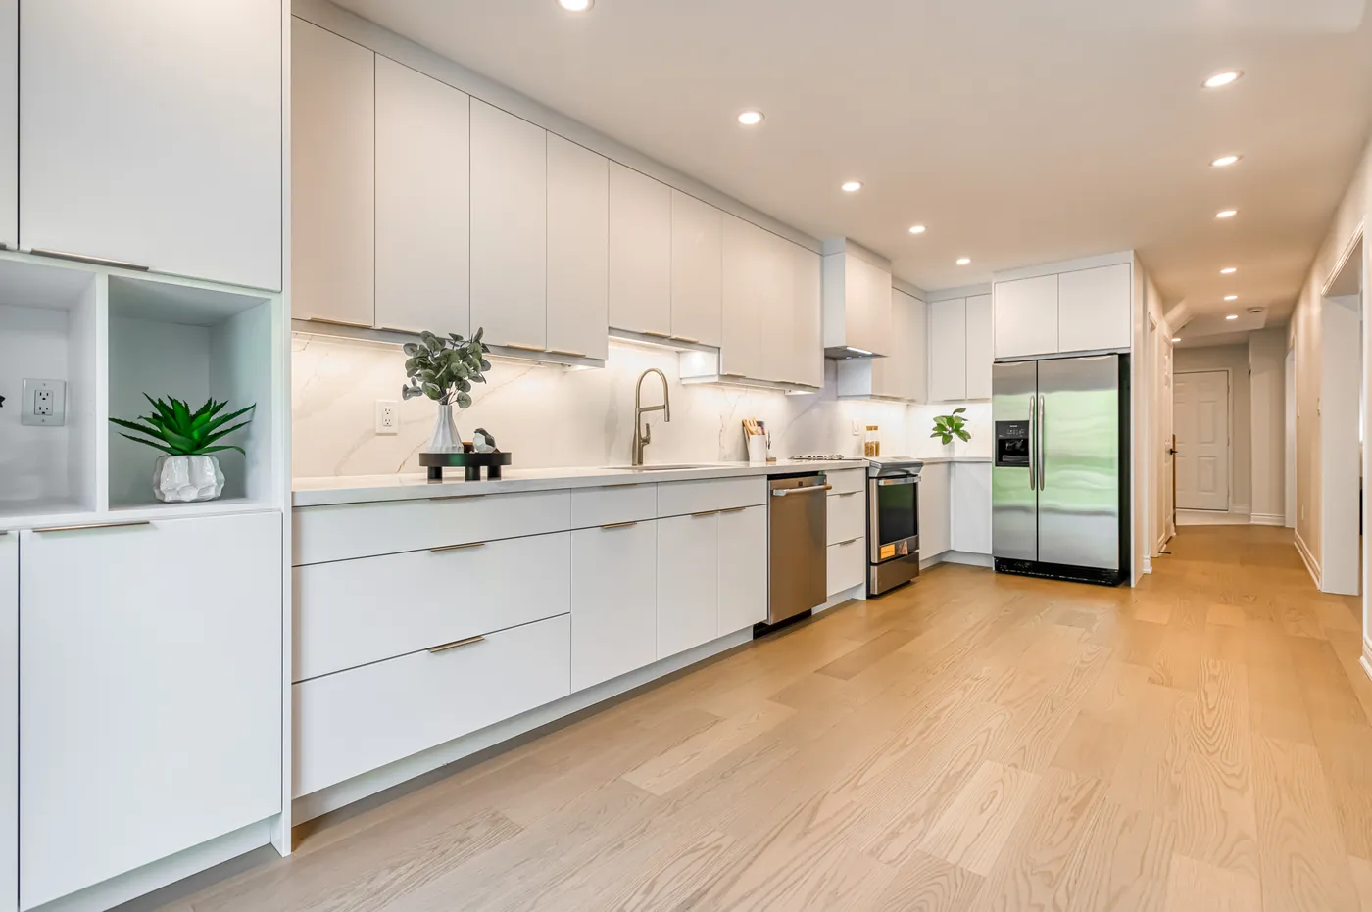
The finished kitchen: flat white cabinets along one wall with a marble backsplash.
After

Bathroom

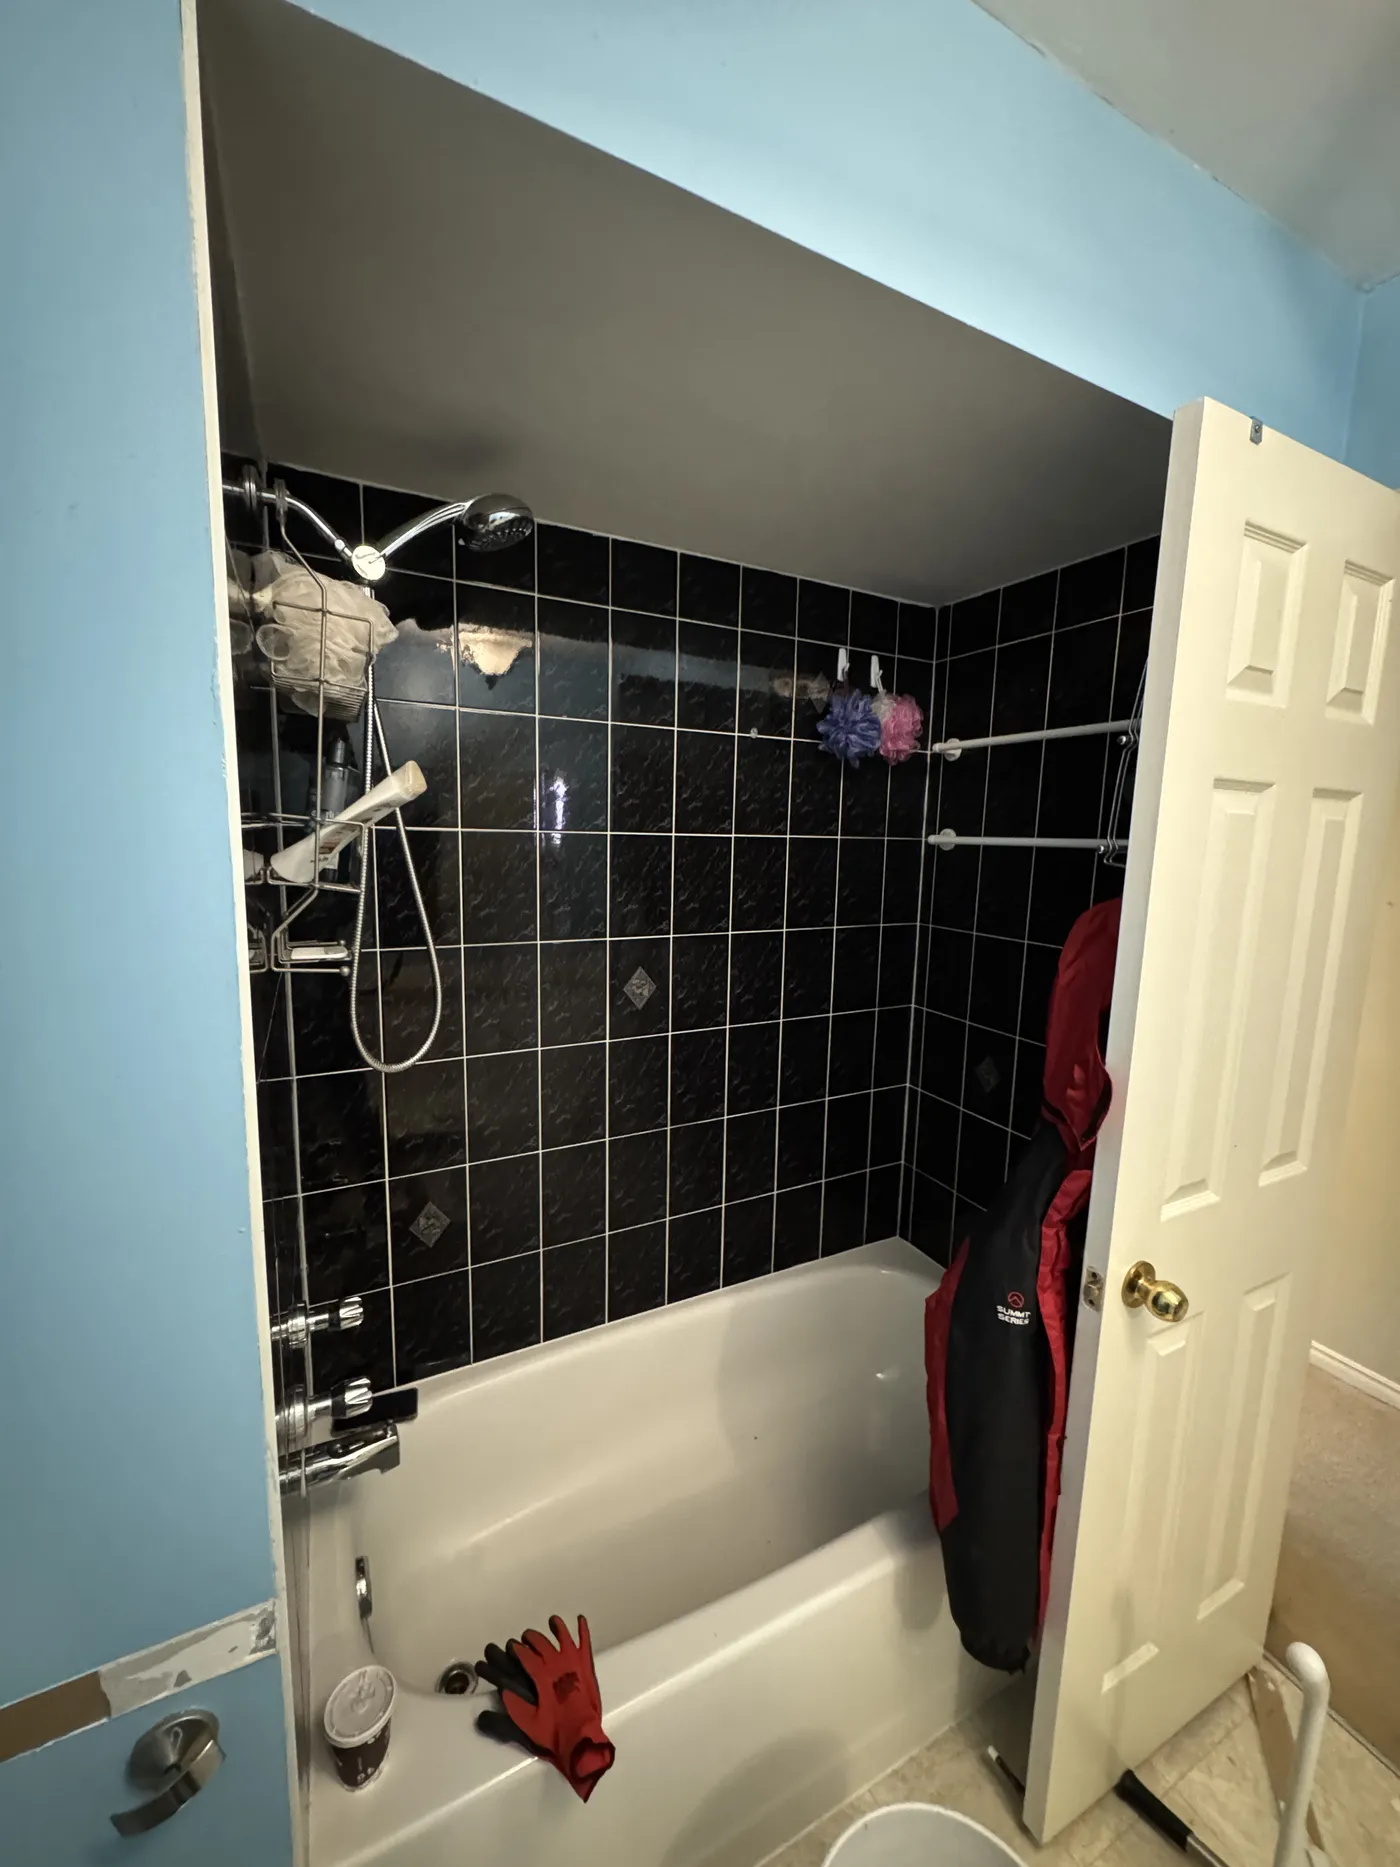
A bathroom before: blue walls and a black tiled tub.
Before
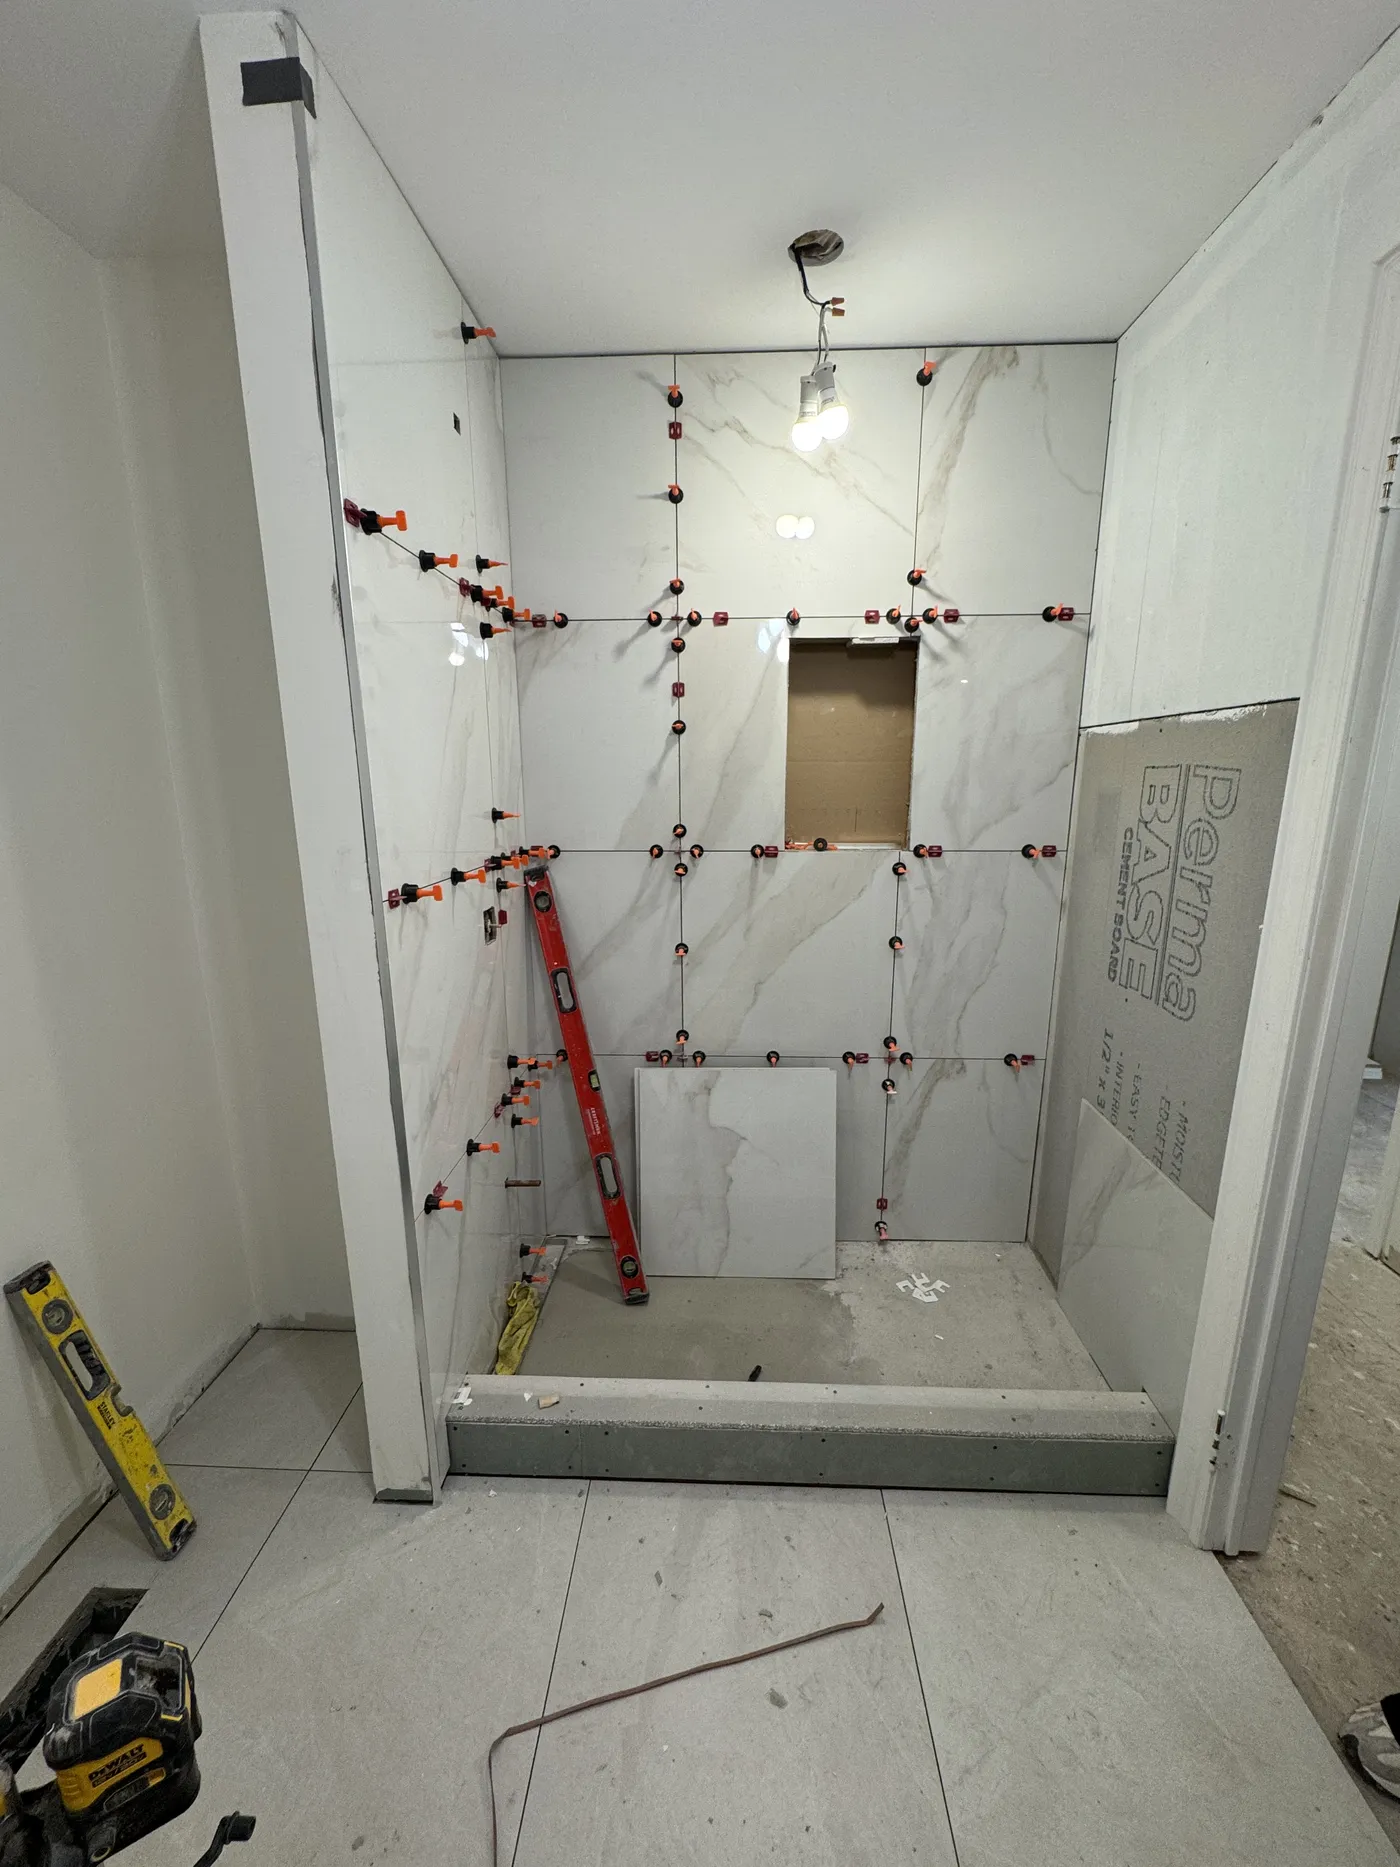
The shower mid-renovation: large marble tile going up with levelling clips.
During
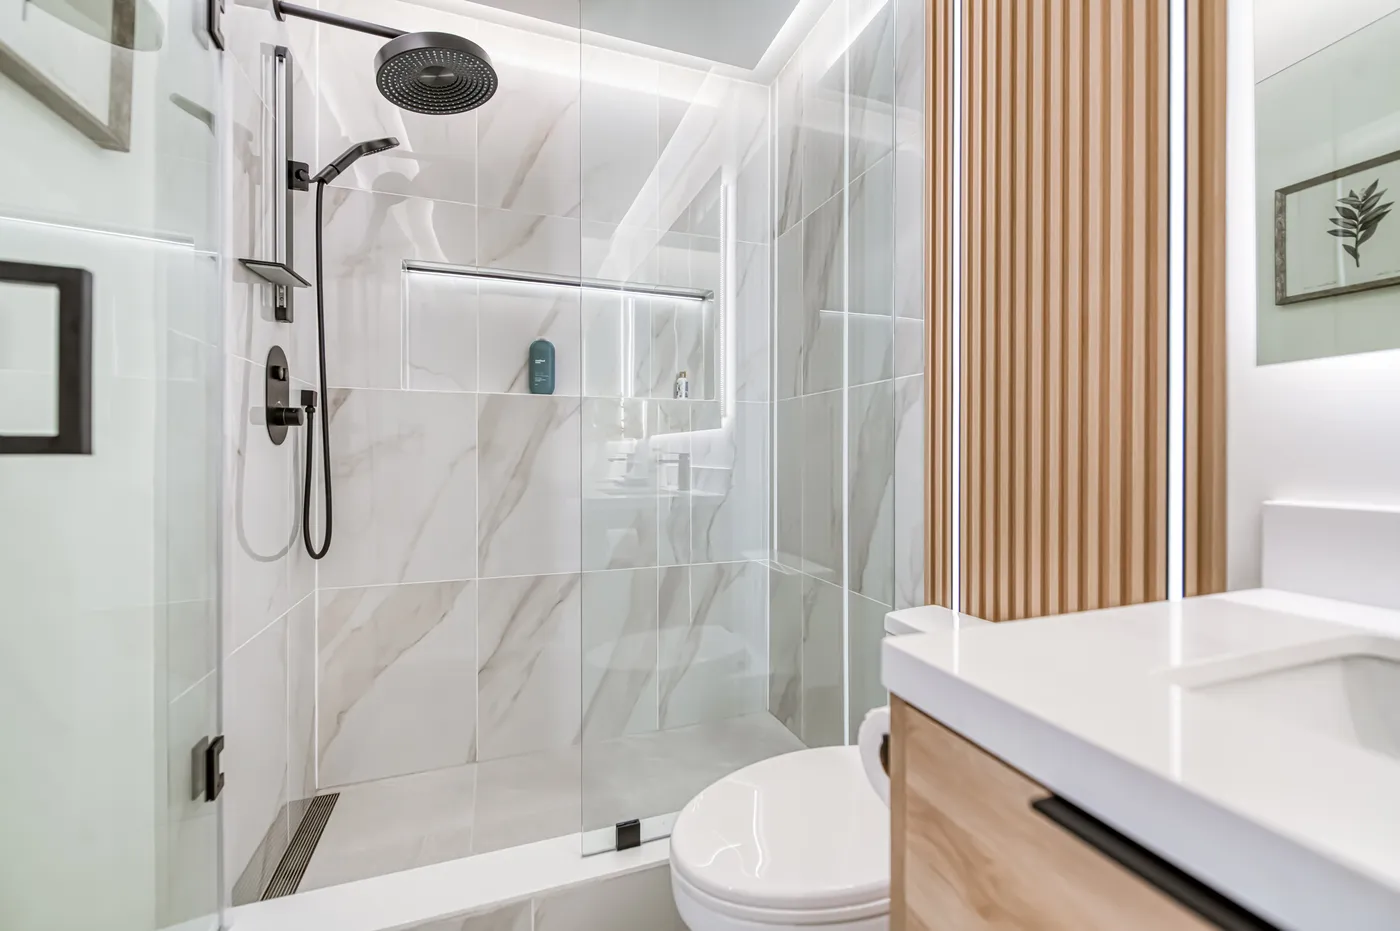
The finished shower: marble tile behind glass, beside an oak vanity.
After

Kitchen plan

The kitchen wall as designed, before construction started.
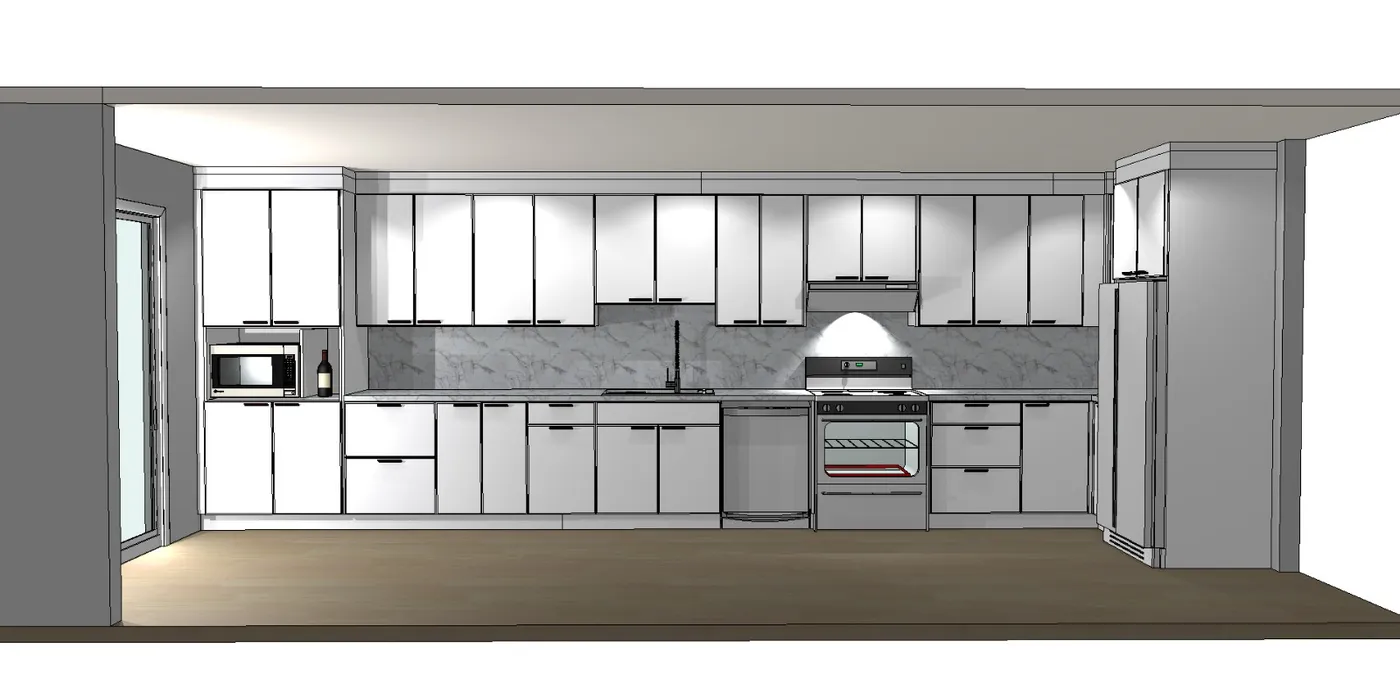
A design elevation of the kitchen wall: cabinets, range and fridge.
Kitchen, elevation

Compare before and after

Choose a room and drag the slider.
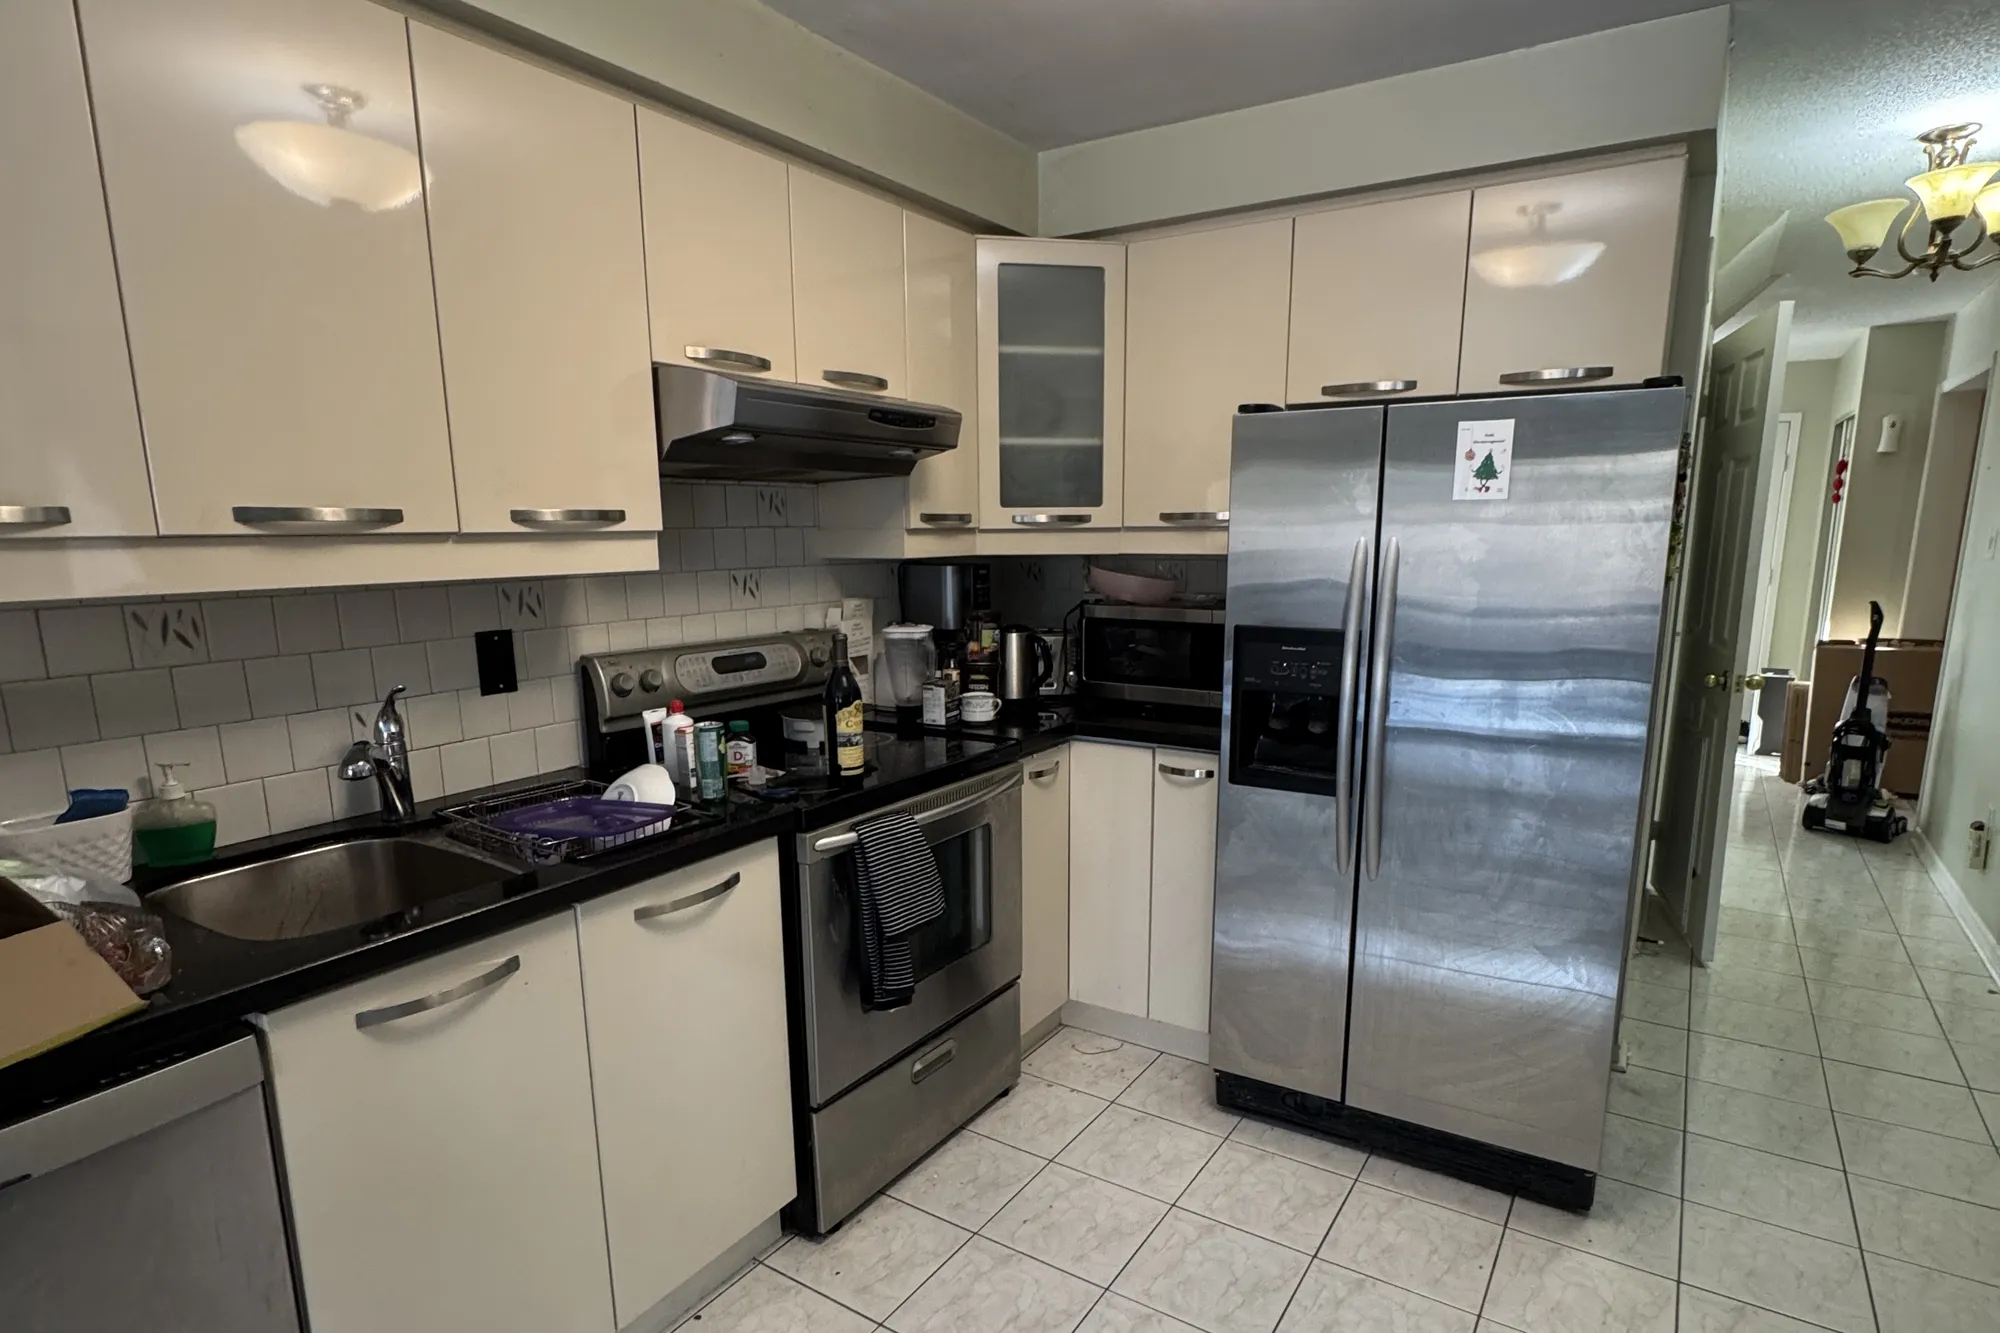
The kitchen before. The finished kitchen.
BeforeAfter

Finished photos

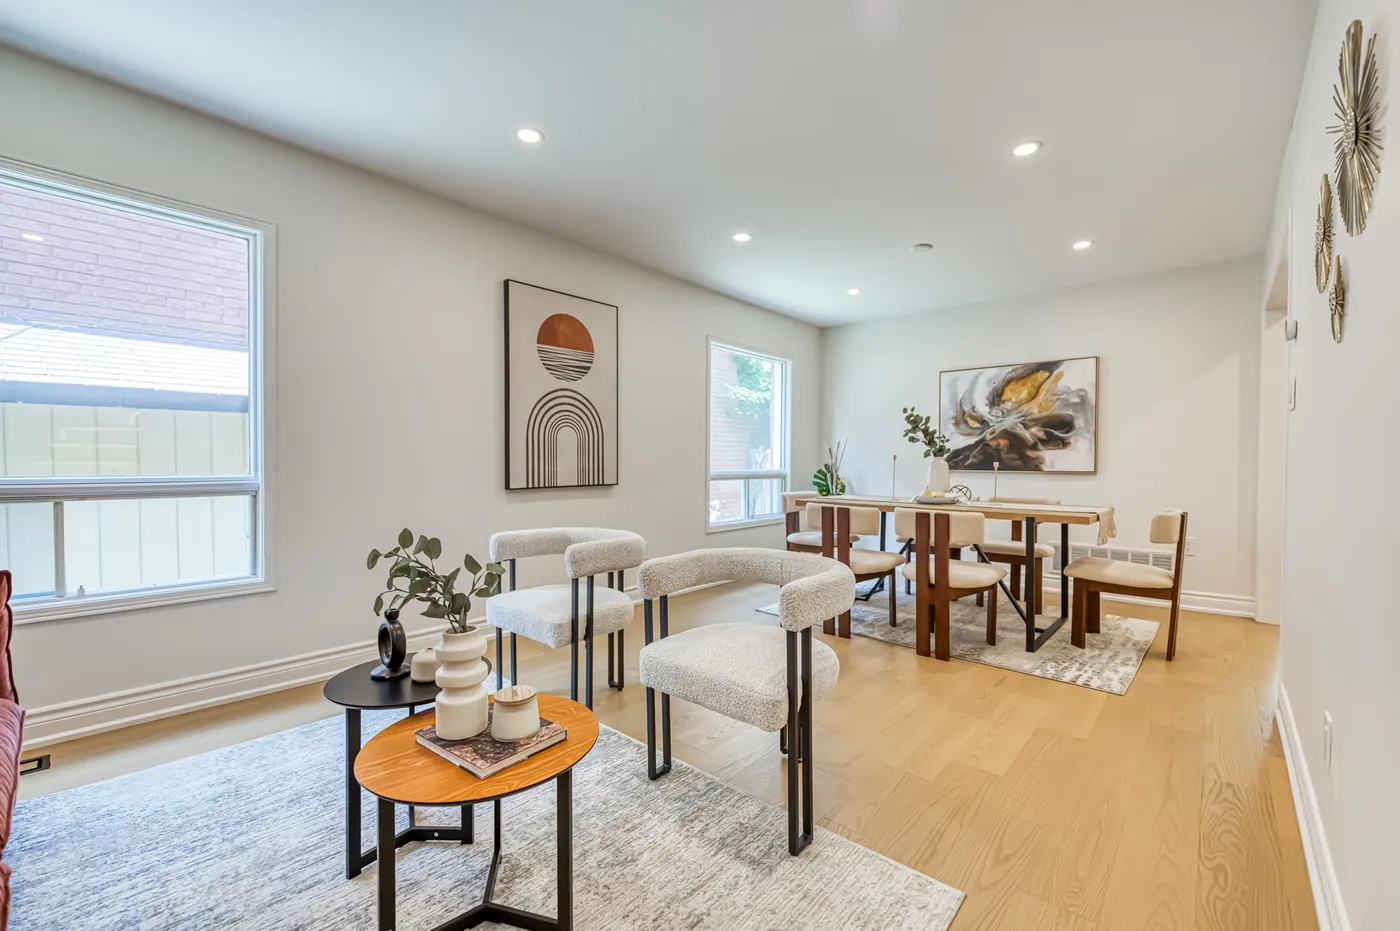
The living and dining room with oak floors.
Living and dining
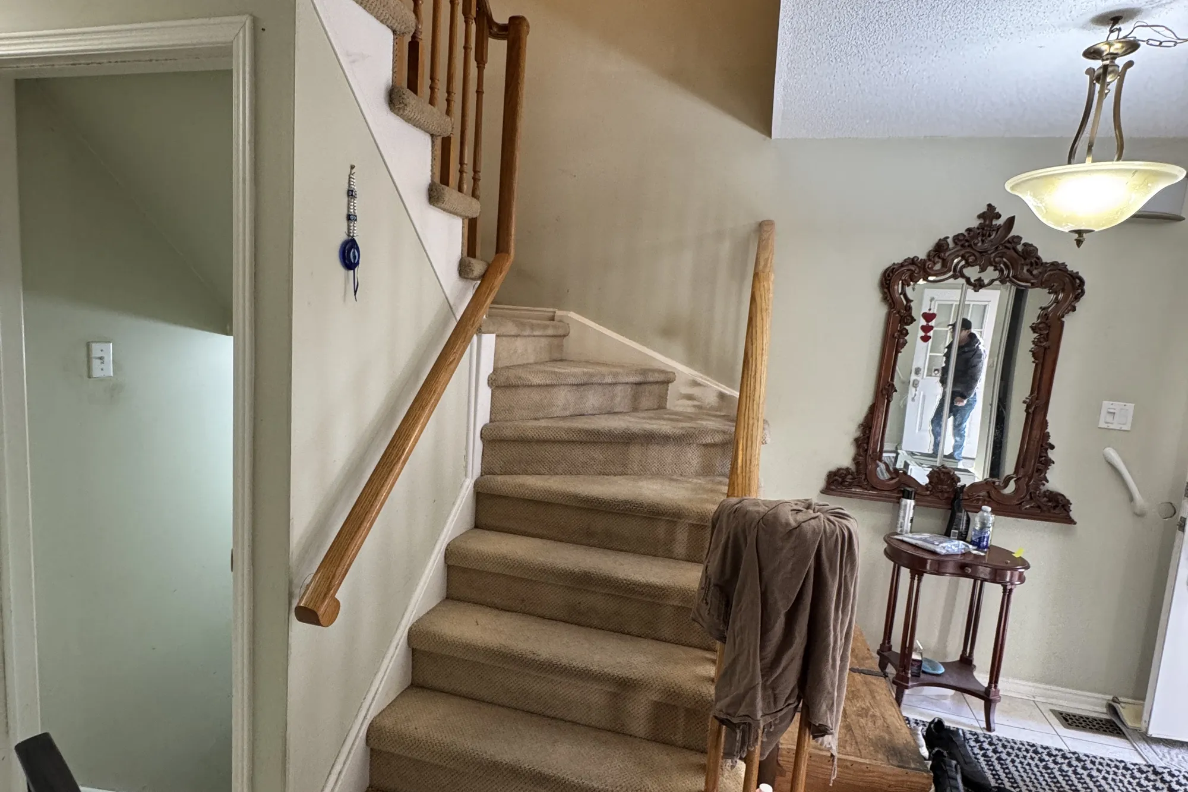
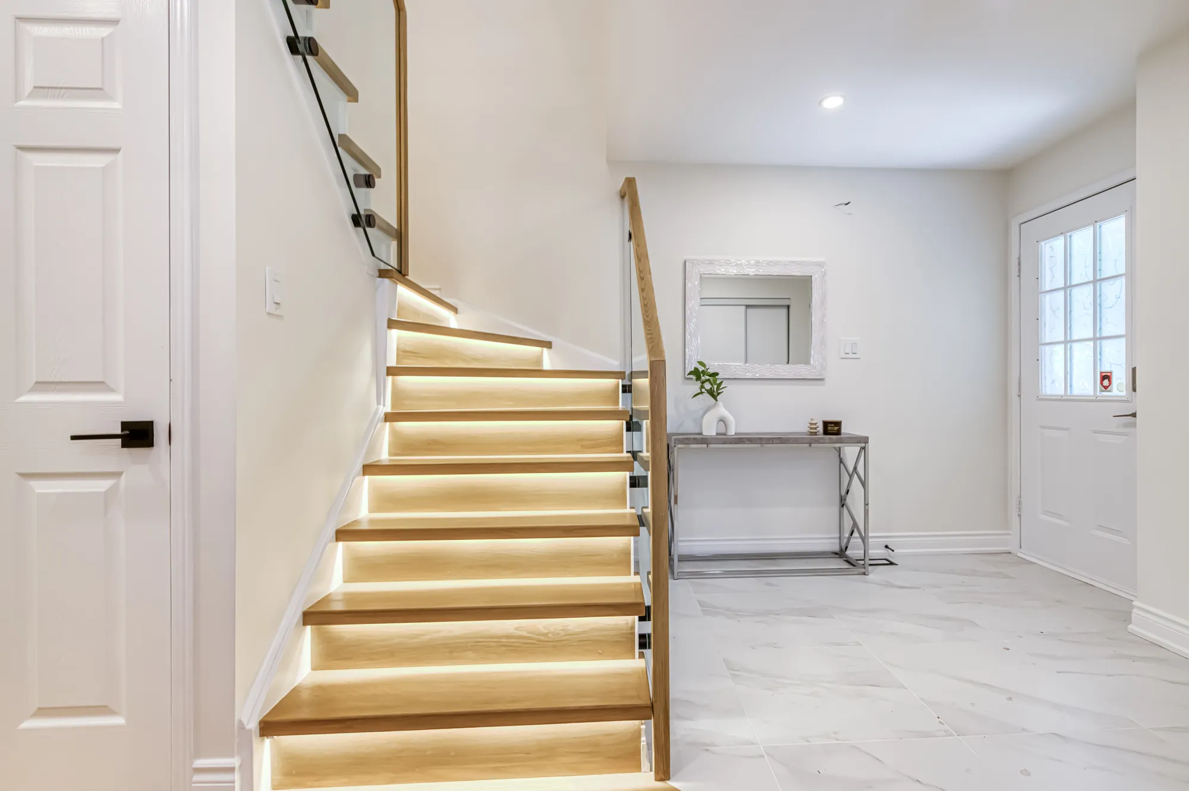
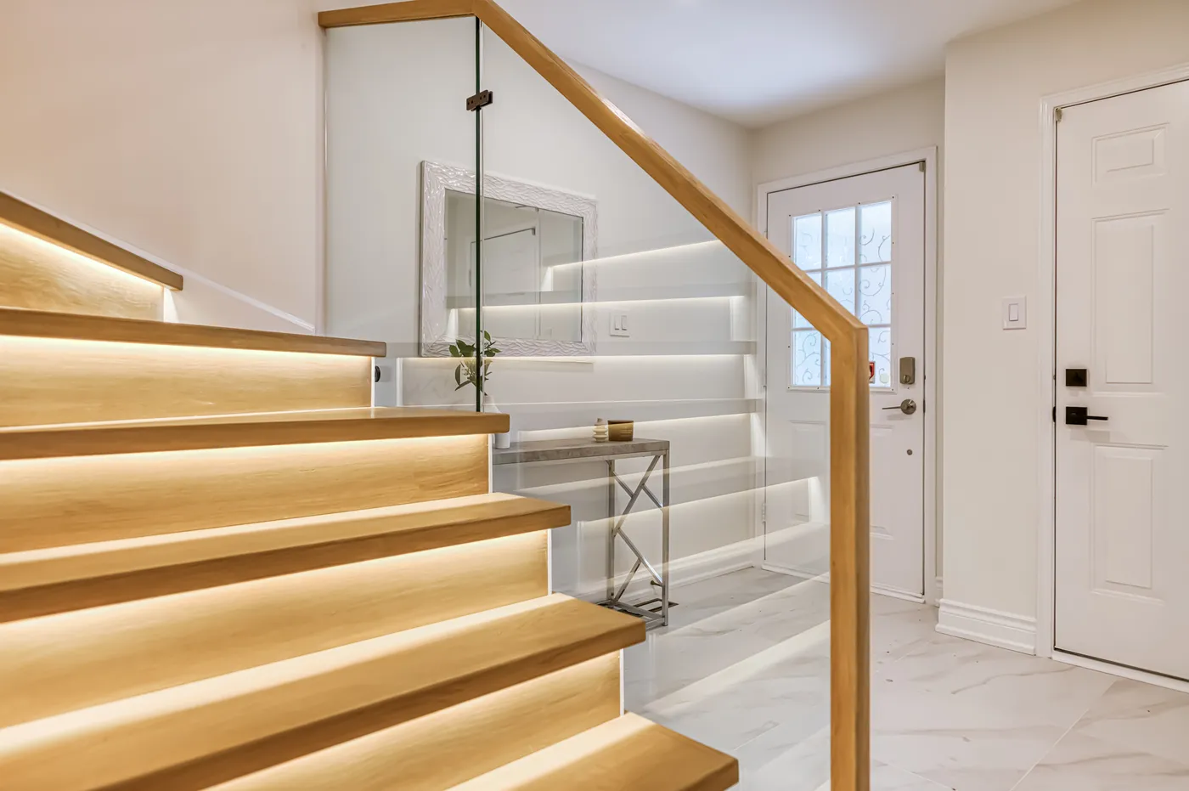
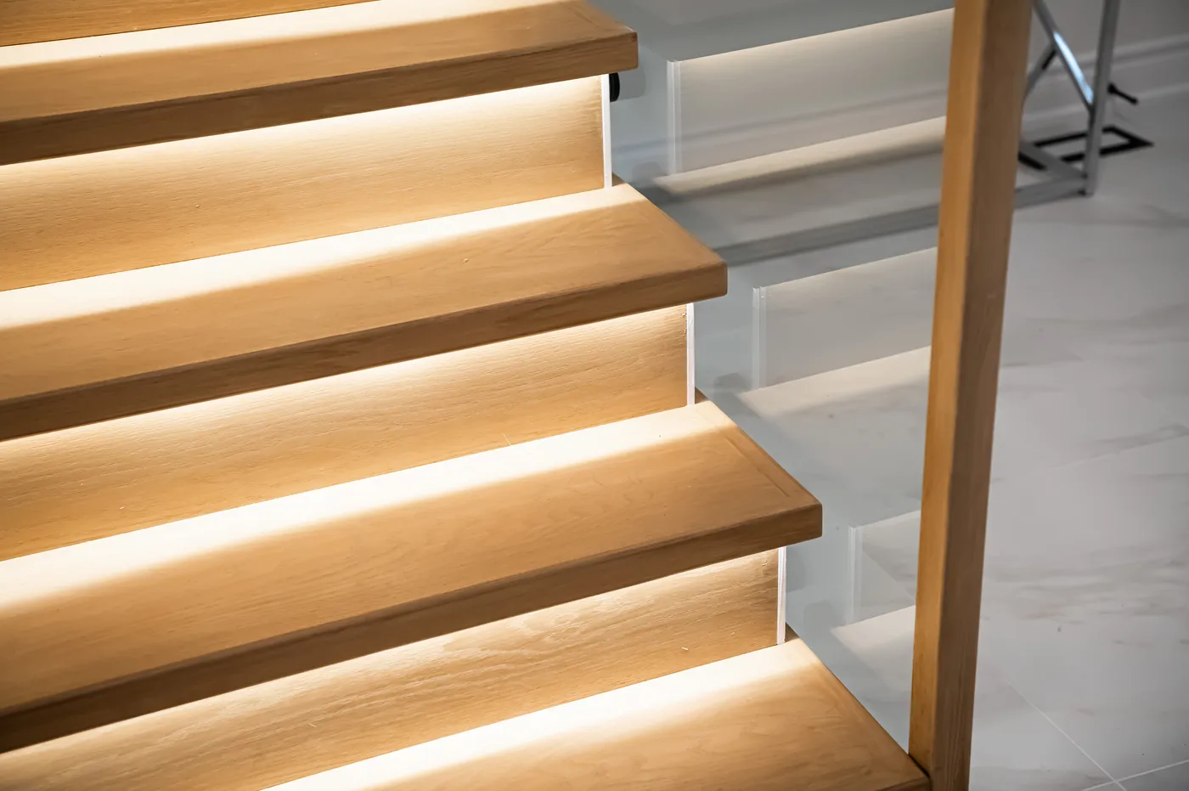
Oak stair treads lit from beneath, with a glass guard.
Stairs
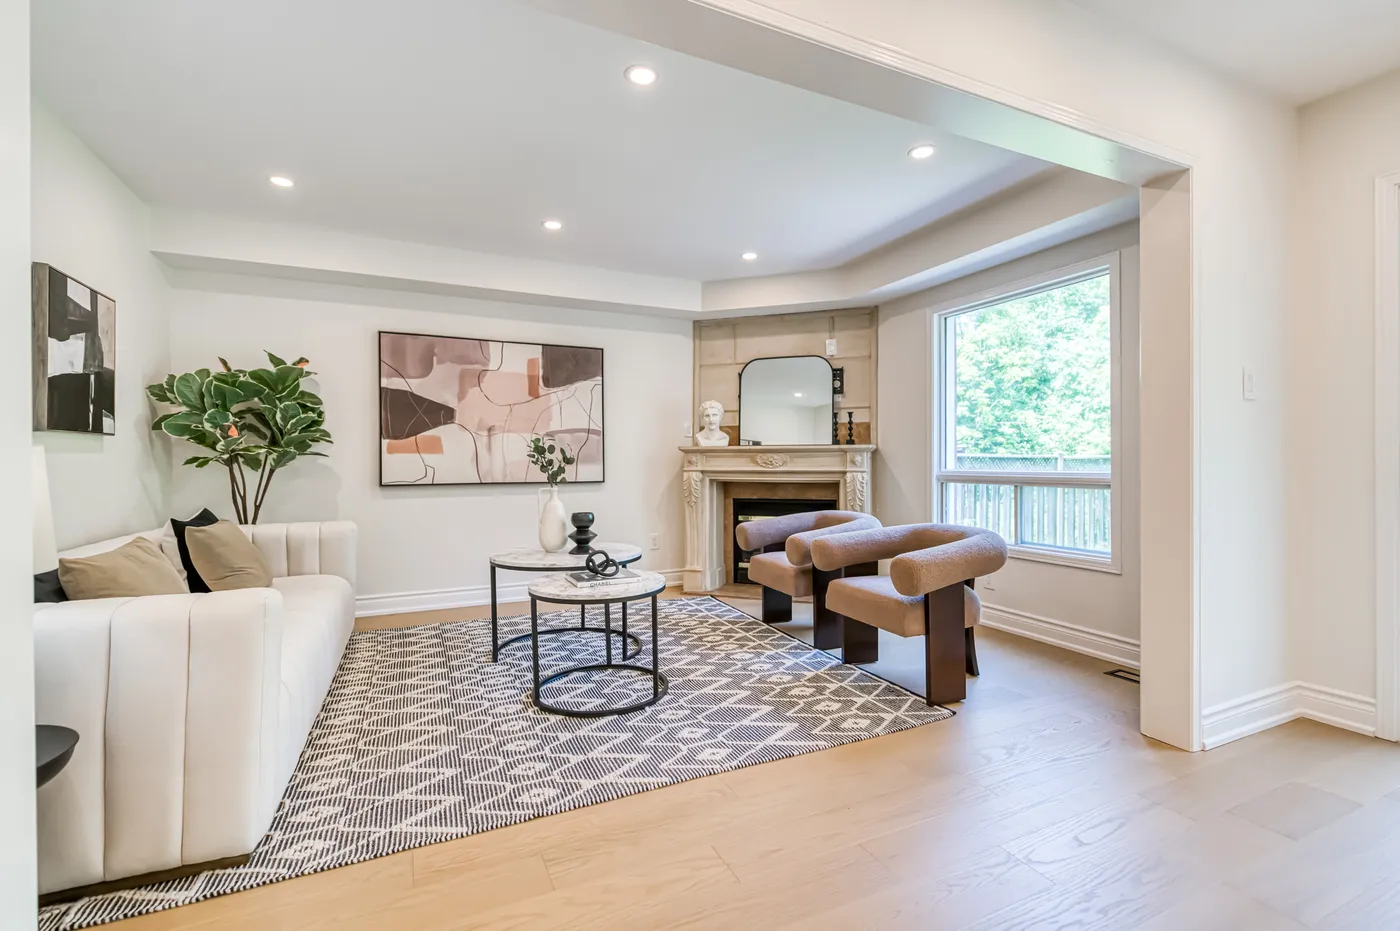
The family room, open to the kitchen.
Family room
The kitchen: a long run of flat white cabinets.
Kitchen
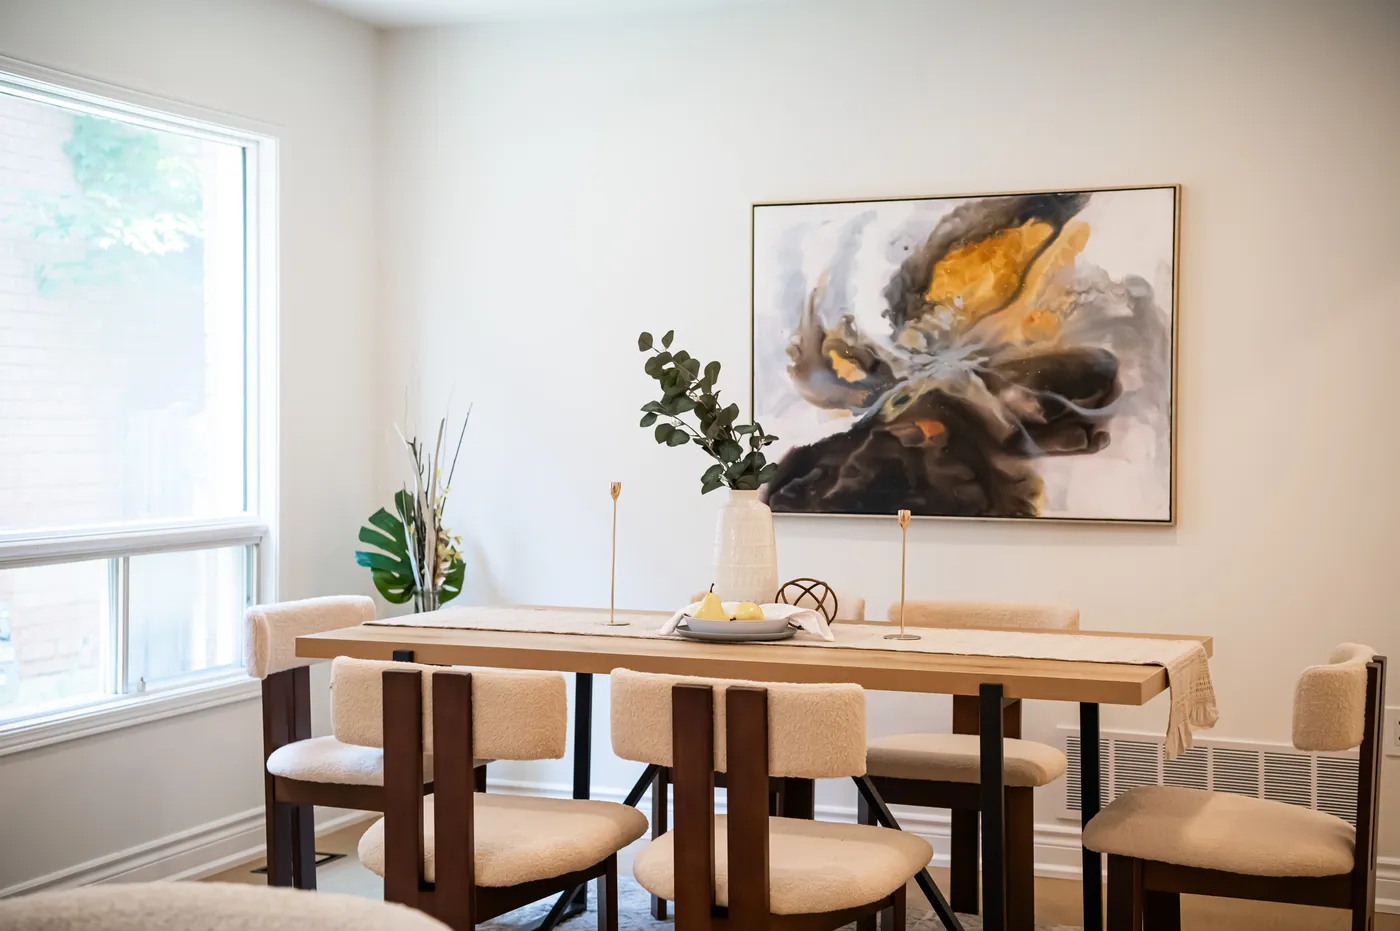
A dining table by the window.
Dining
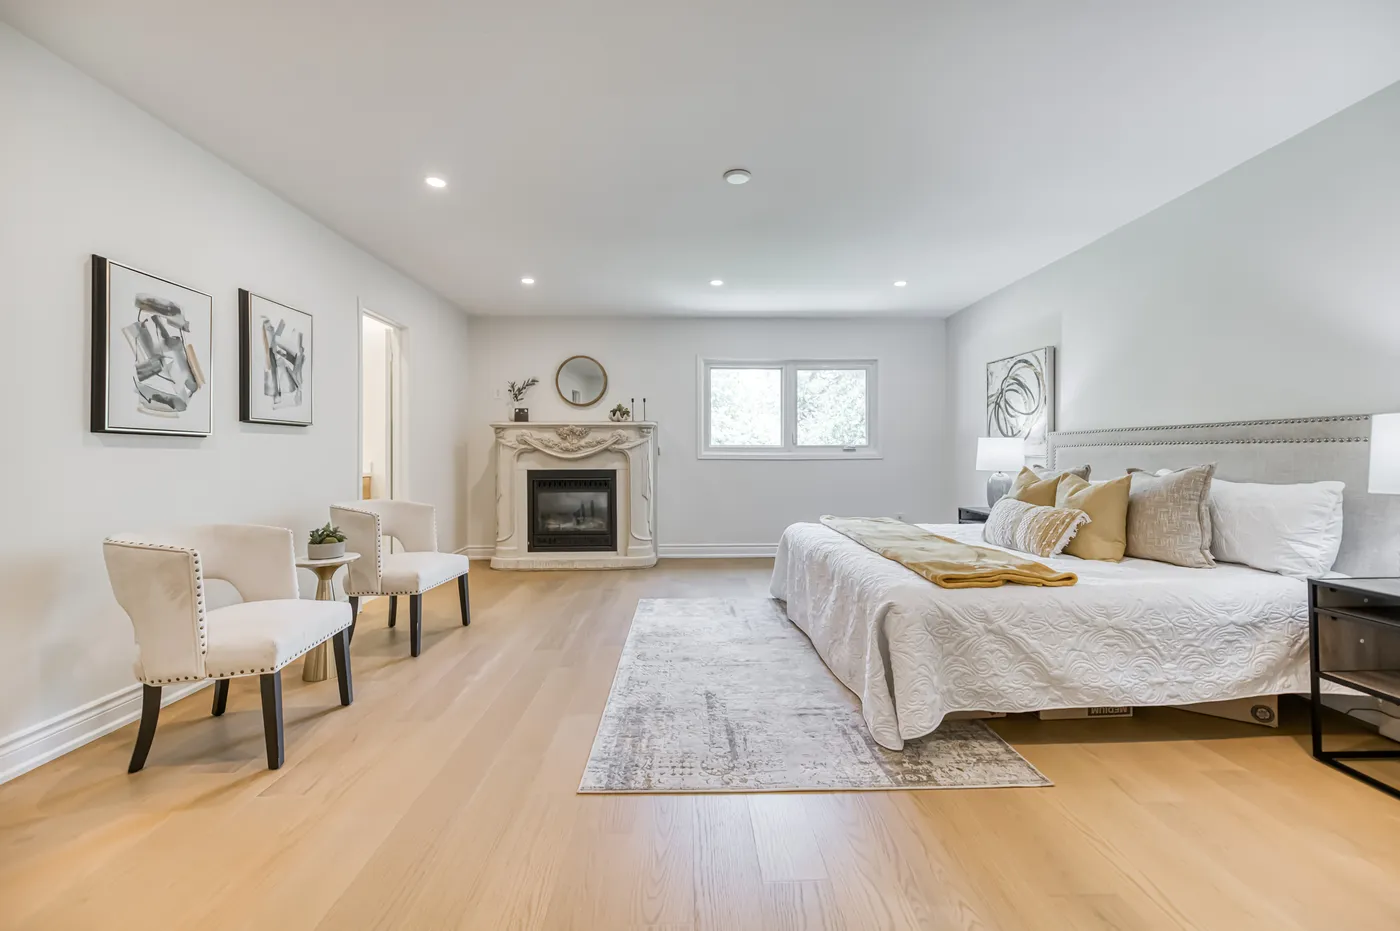
The primary bedroom with a fireplace.
Primary bedroom
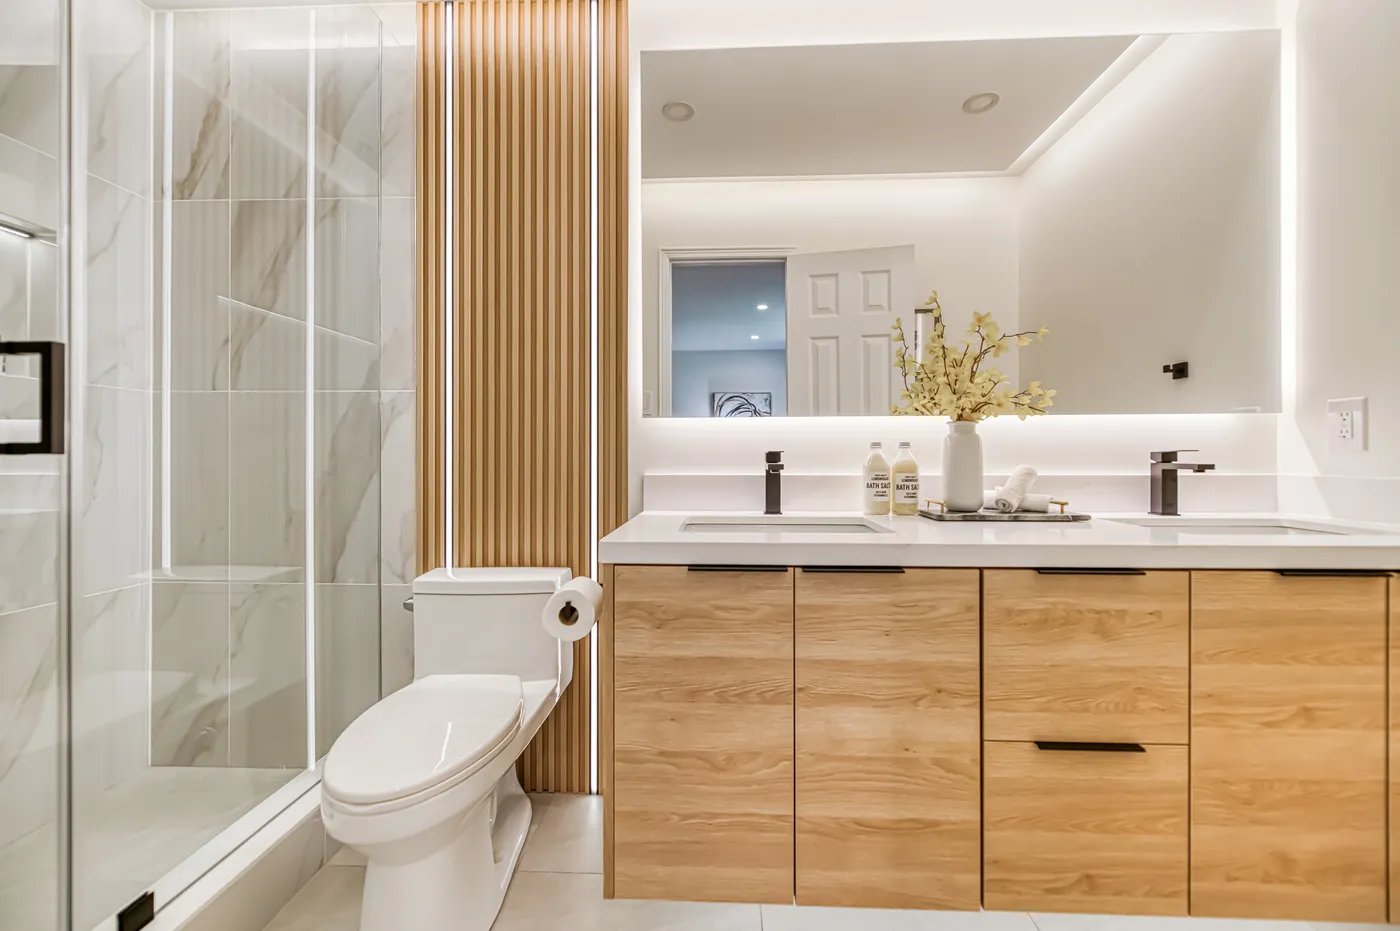
The ensuite: an oak vanity, a lit mirror and a glass shower.
Ensuite
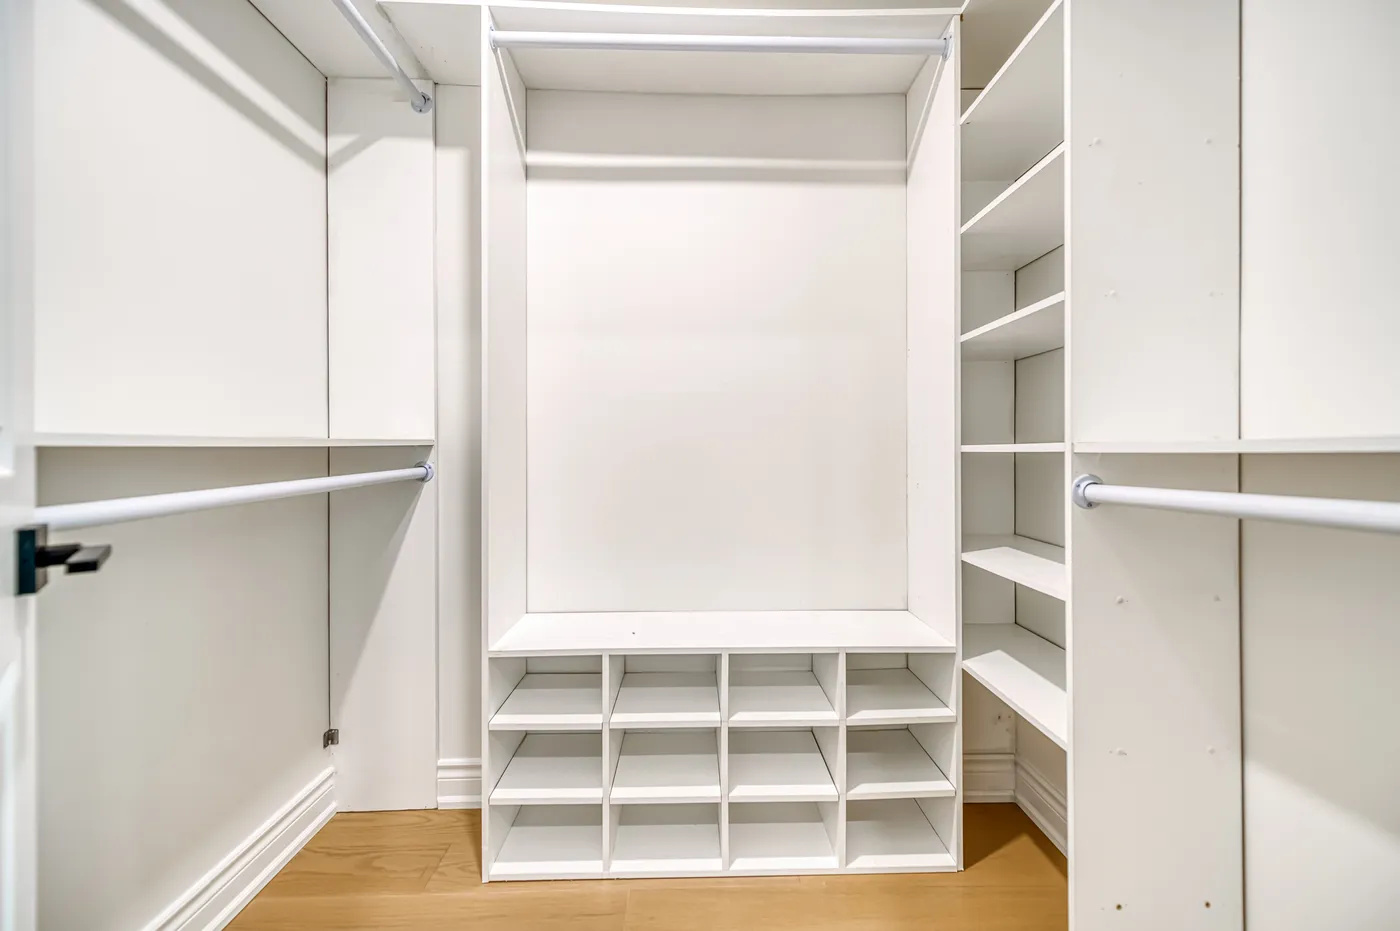
A walk-in closet with built-in shelving.
Closet
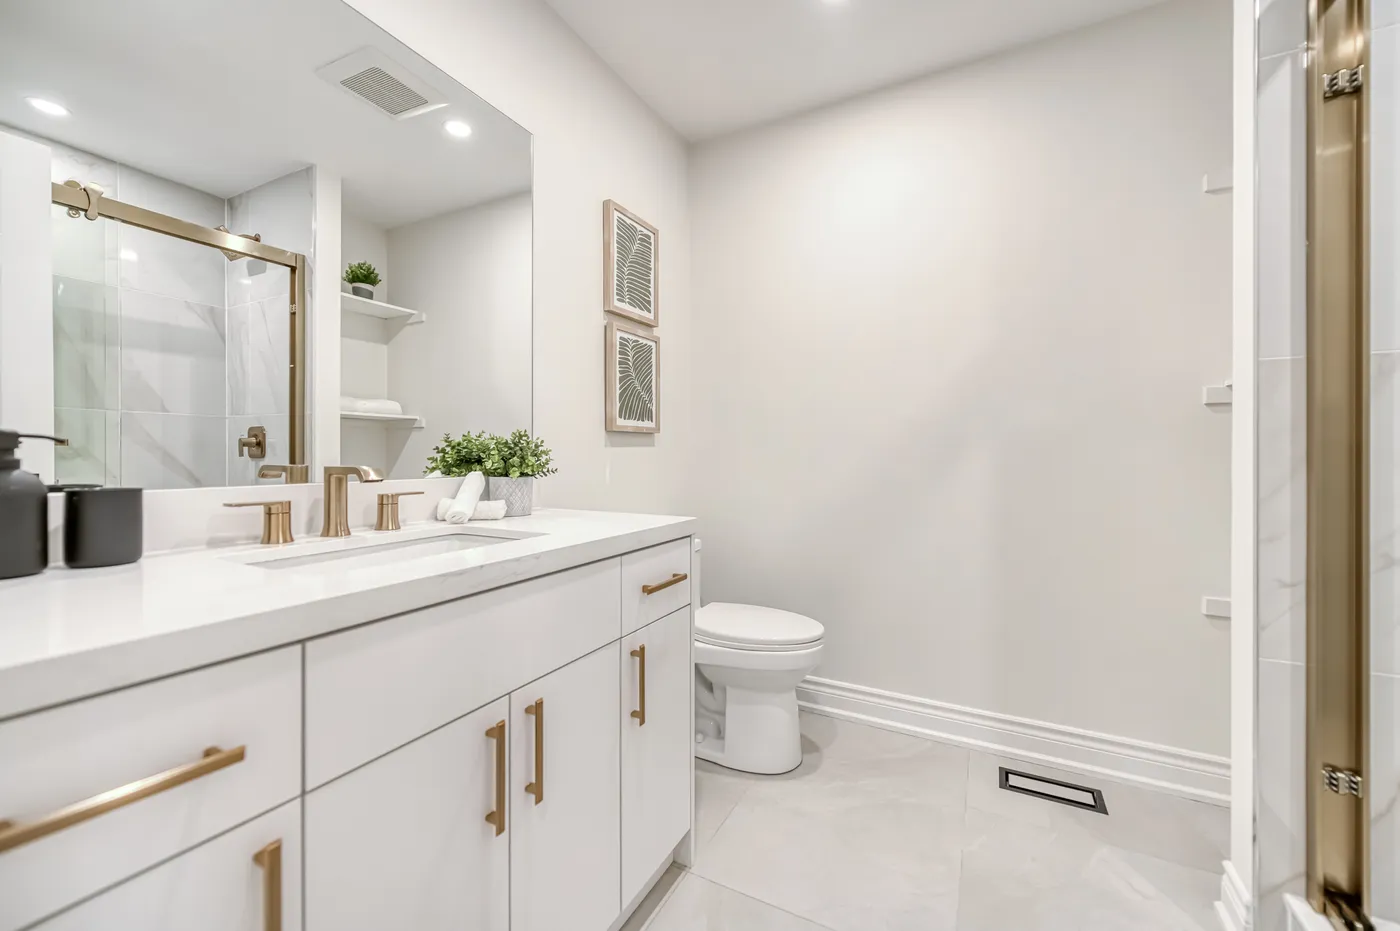
A bathroom with a white vanity and a glass shower.
Bathroom
Stair treads lit from beneath, close up.
Stairs, detail

Planning a renovation or a new home?

Start a project