Purpose Built Designs

Hair salon renovation, Toronto

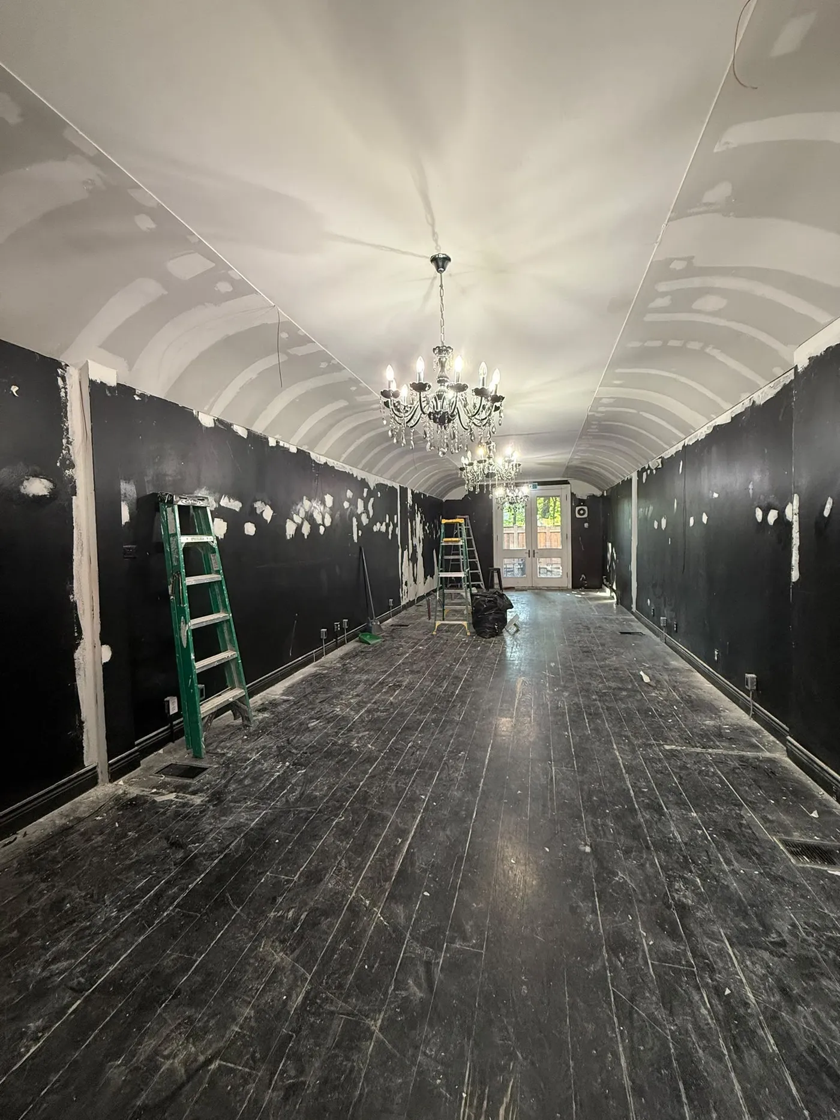
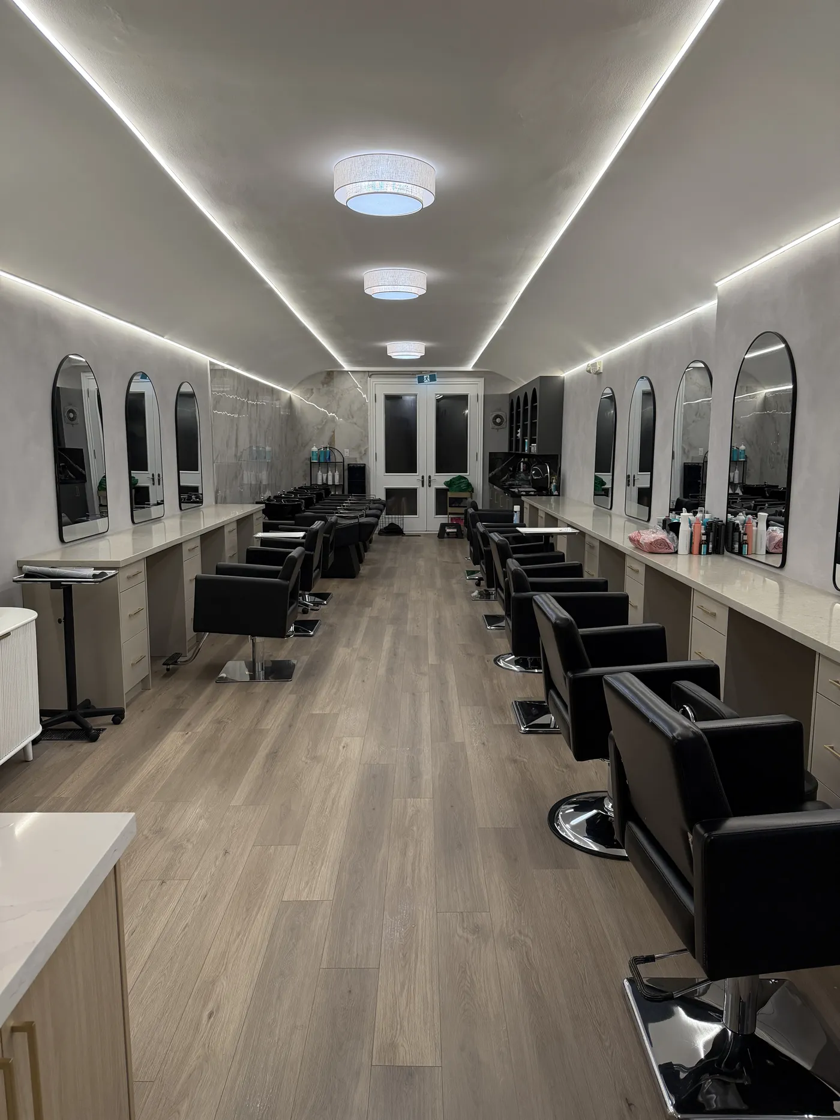
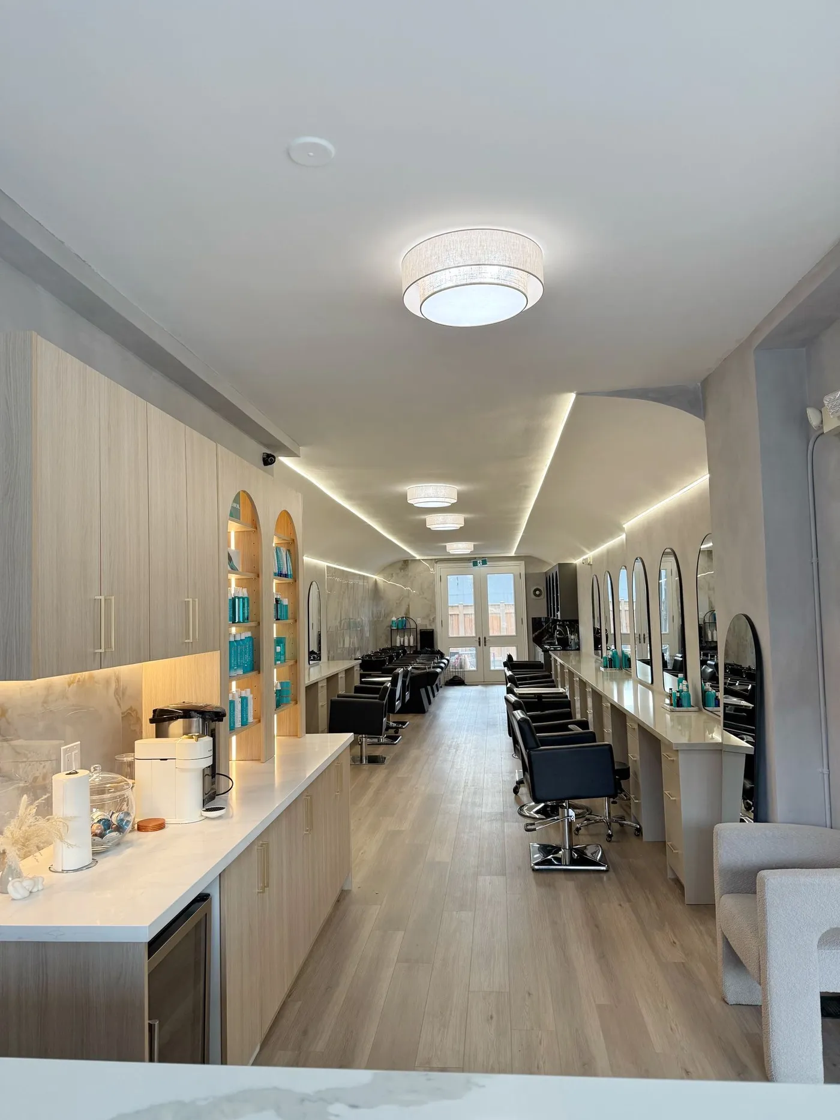
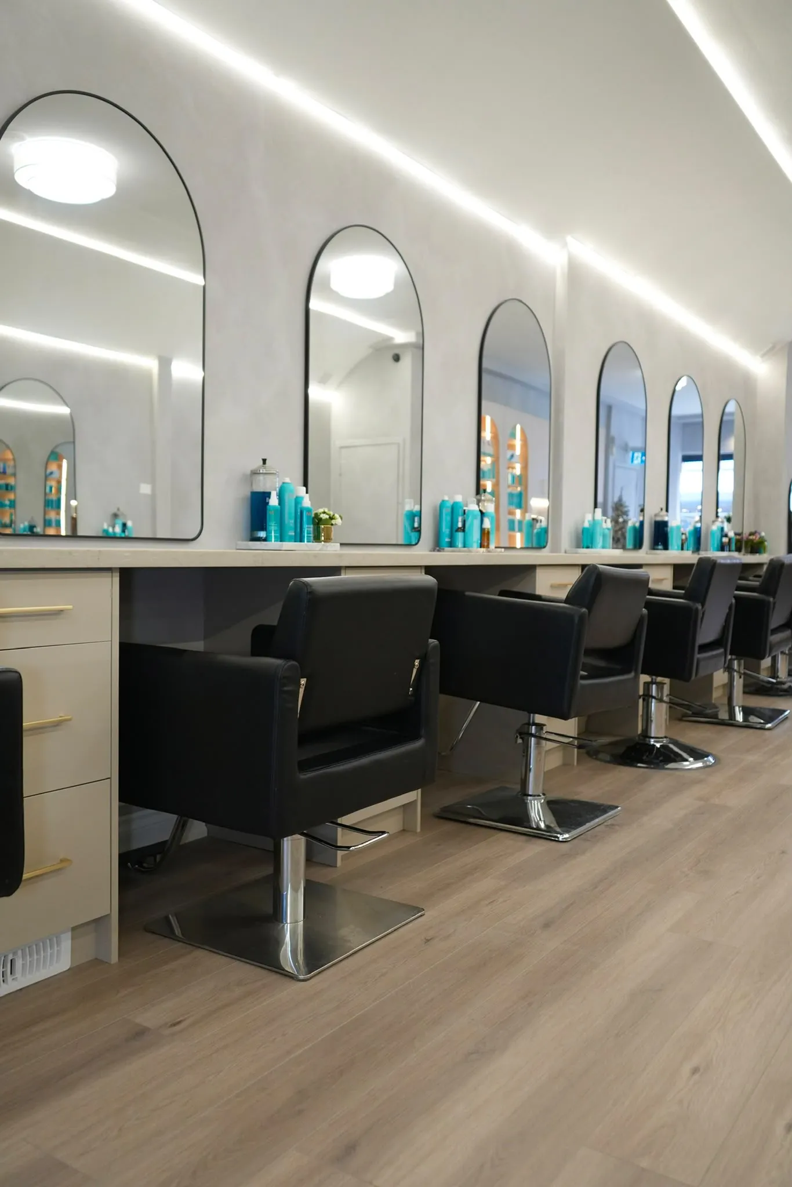
A commercial renovation. The salon went from black walls and dark floors to a bright space with new flooring, plaster walls, lighting and custom cabinetry.

Before, during and after

Main floor
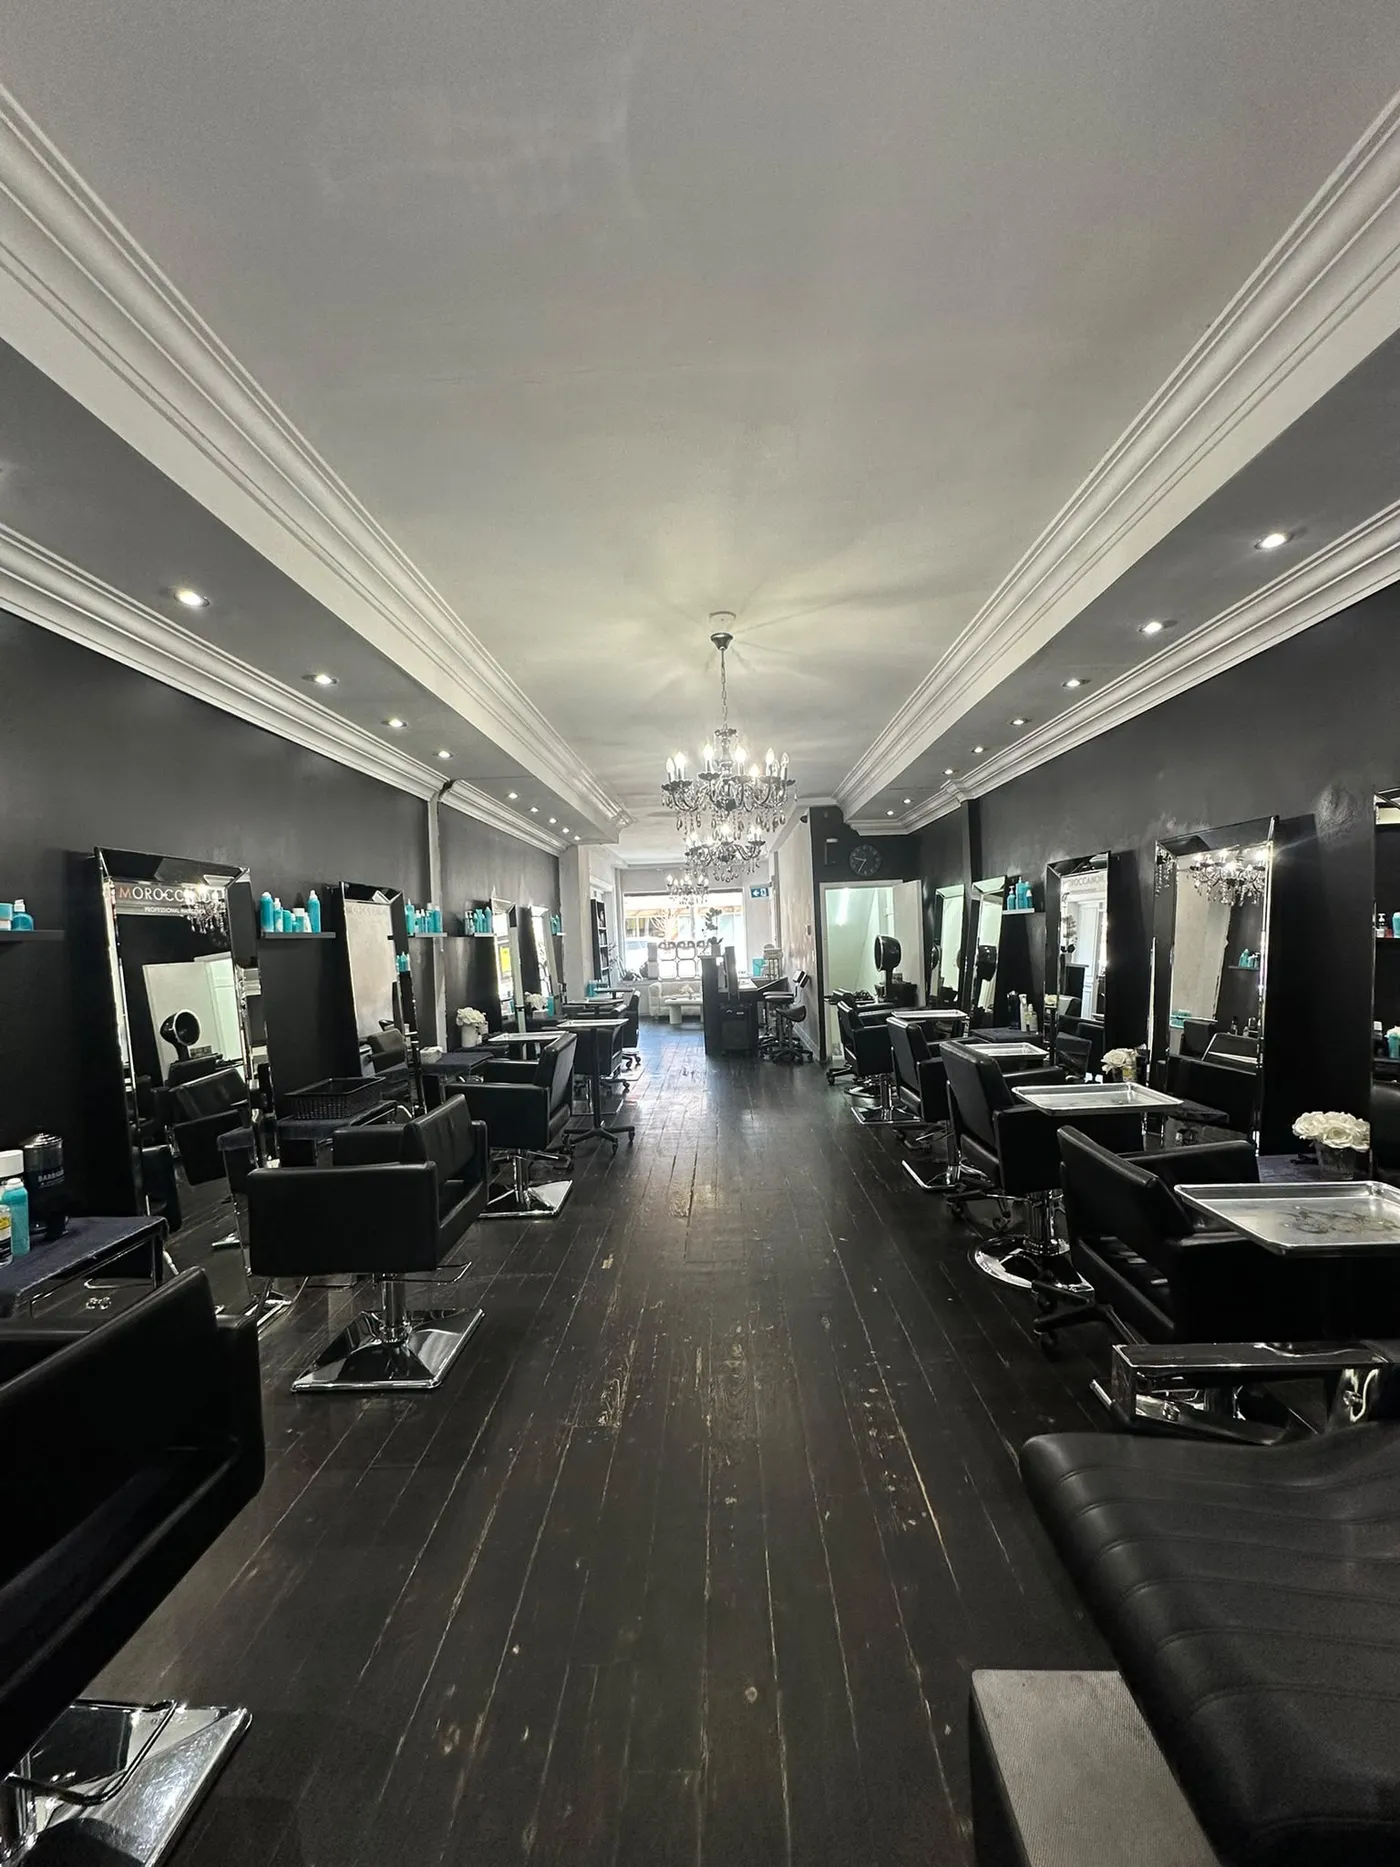
The salon before: black walls, dark floors and a chandelier.
Before
The salon emptied, with the walls still black.
During
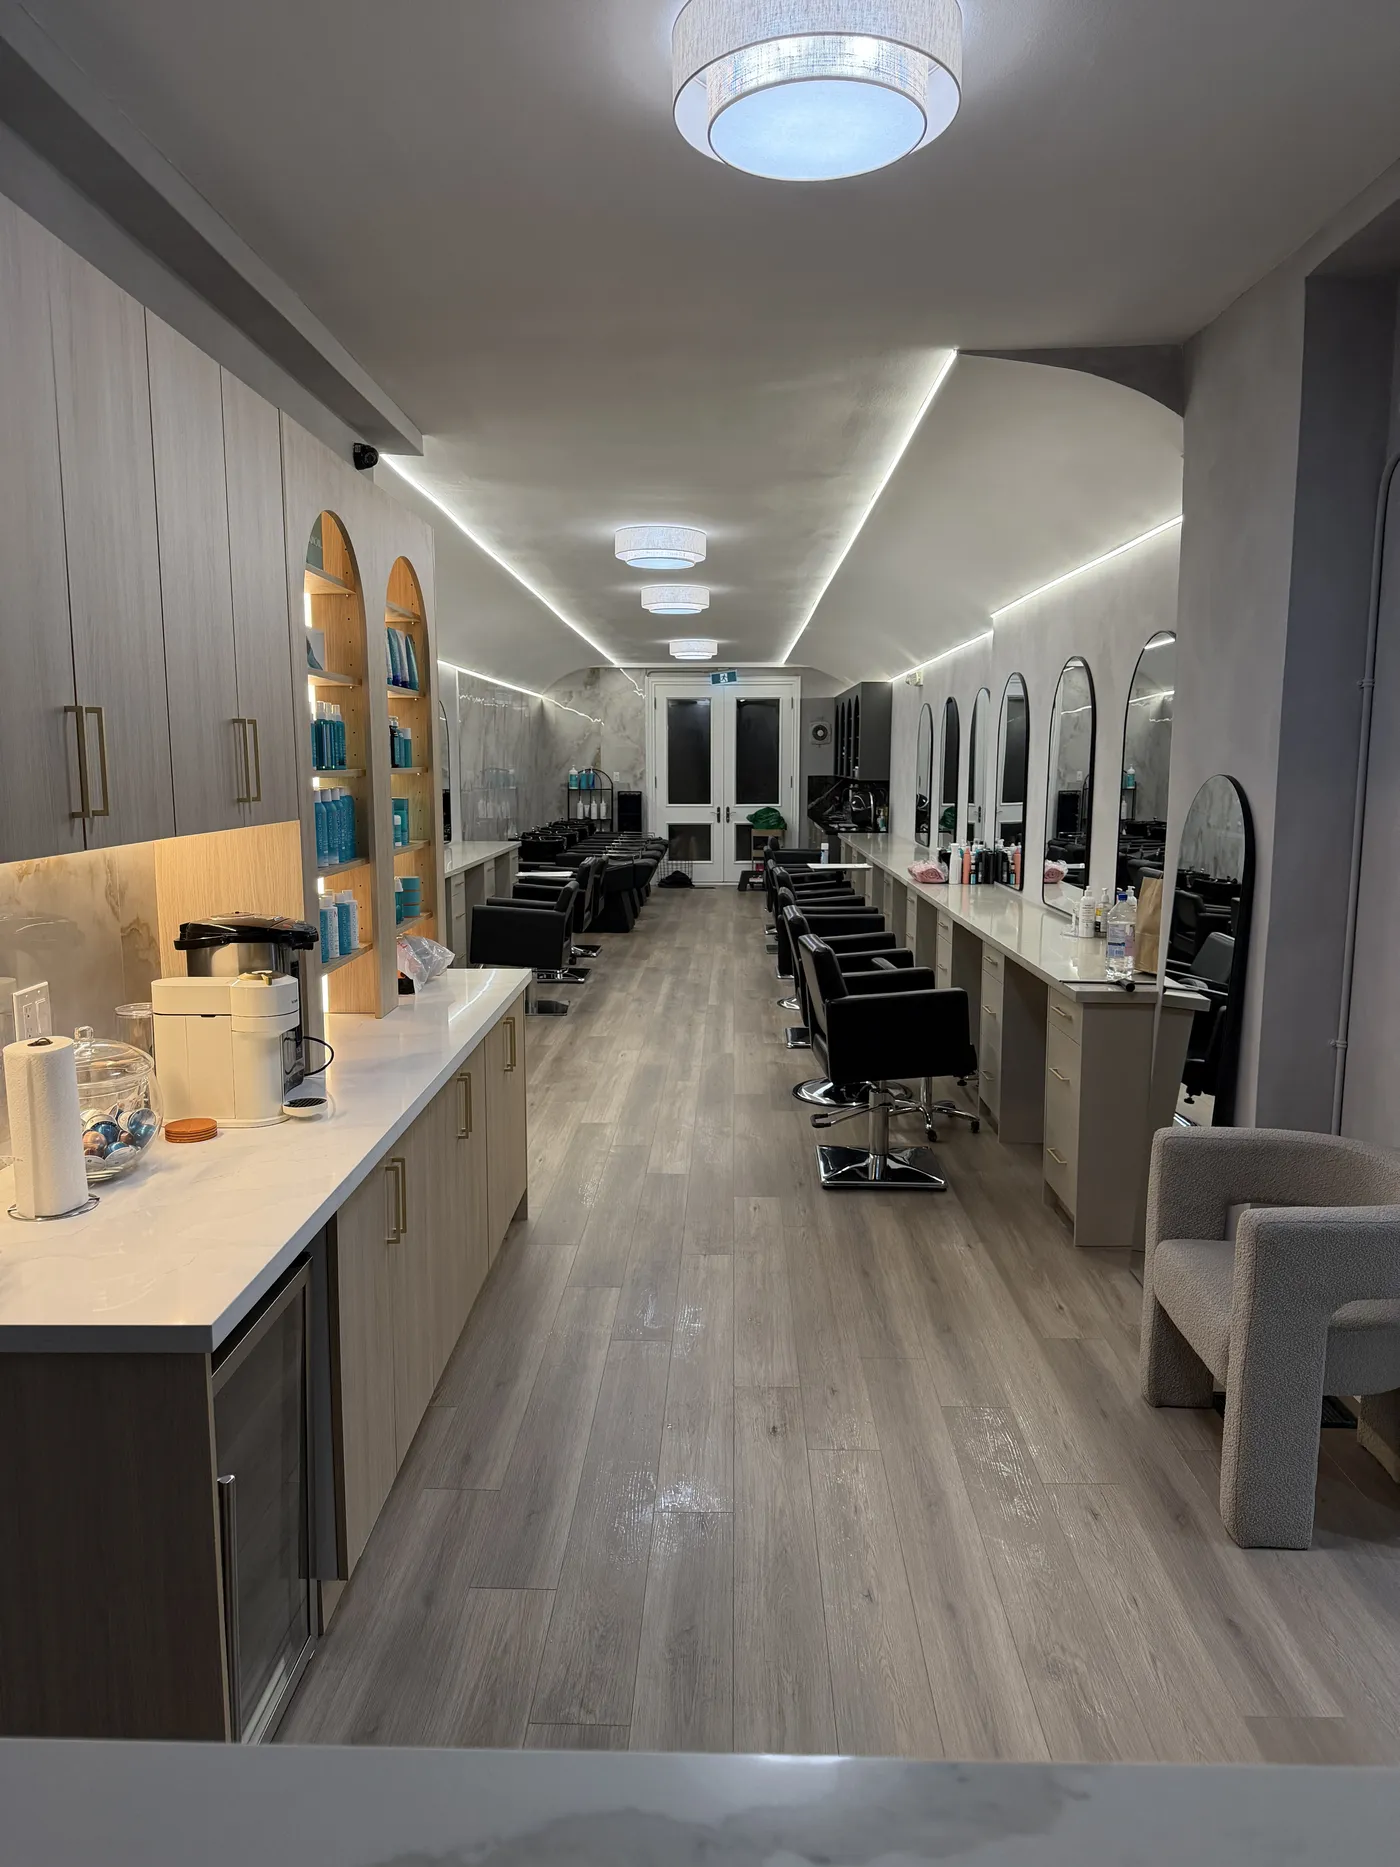
The finished salon: light floors, plaster walls, arched mirrors and lines of light in the ceiling.
After

Back bar

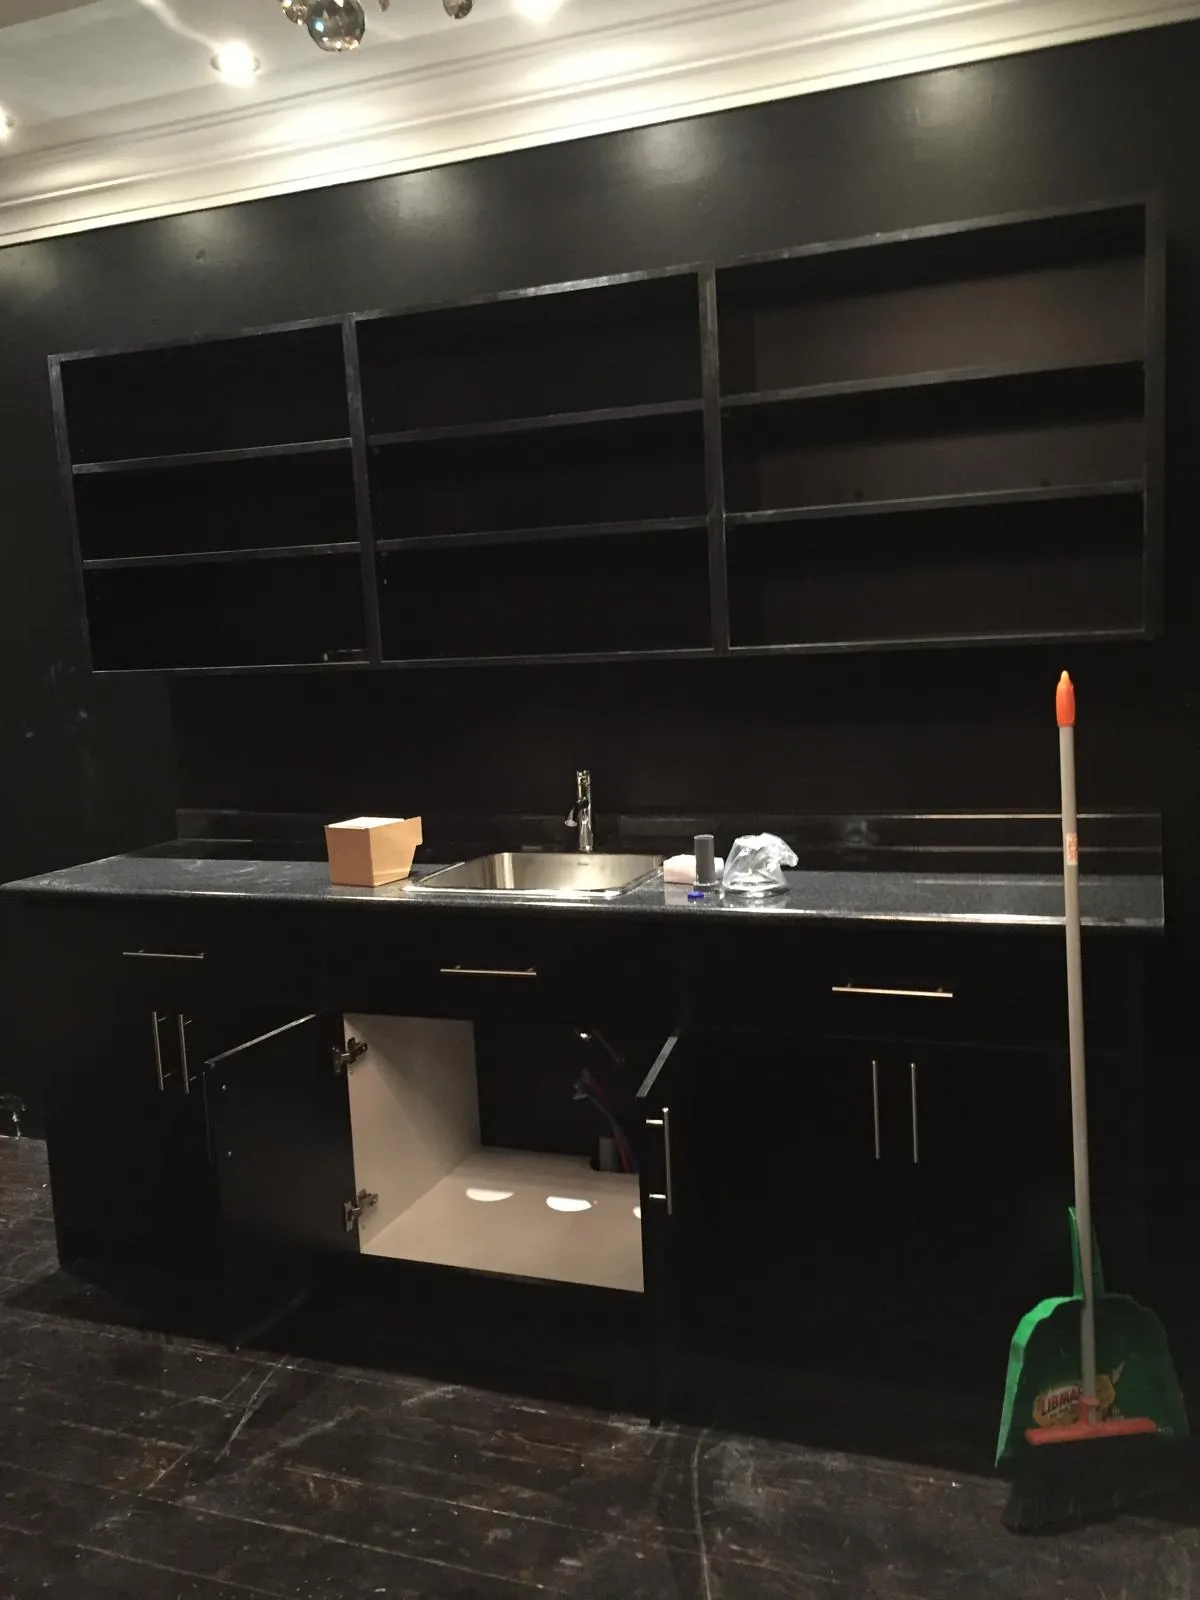
The back bar before: black shelving and a steel sink.
Before
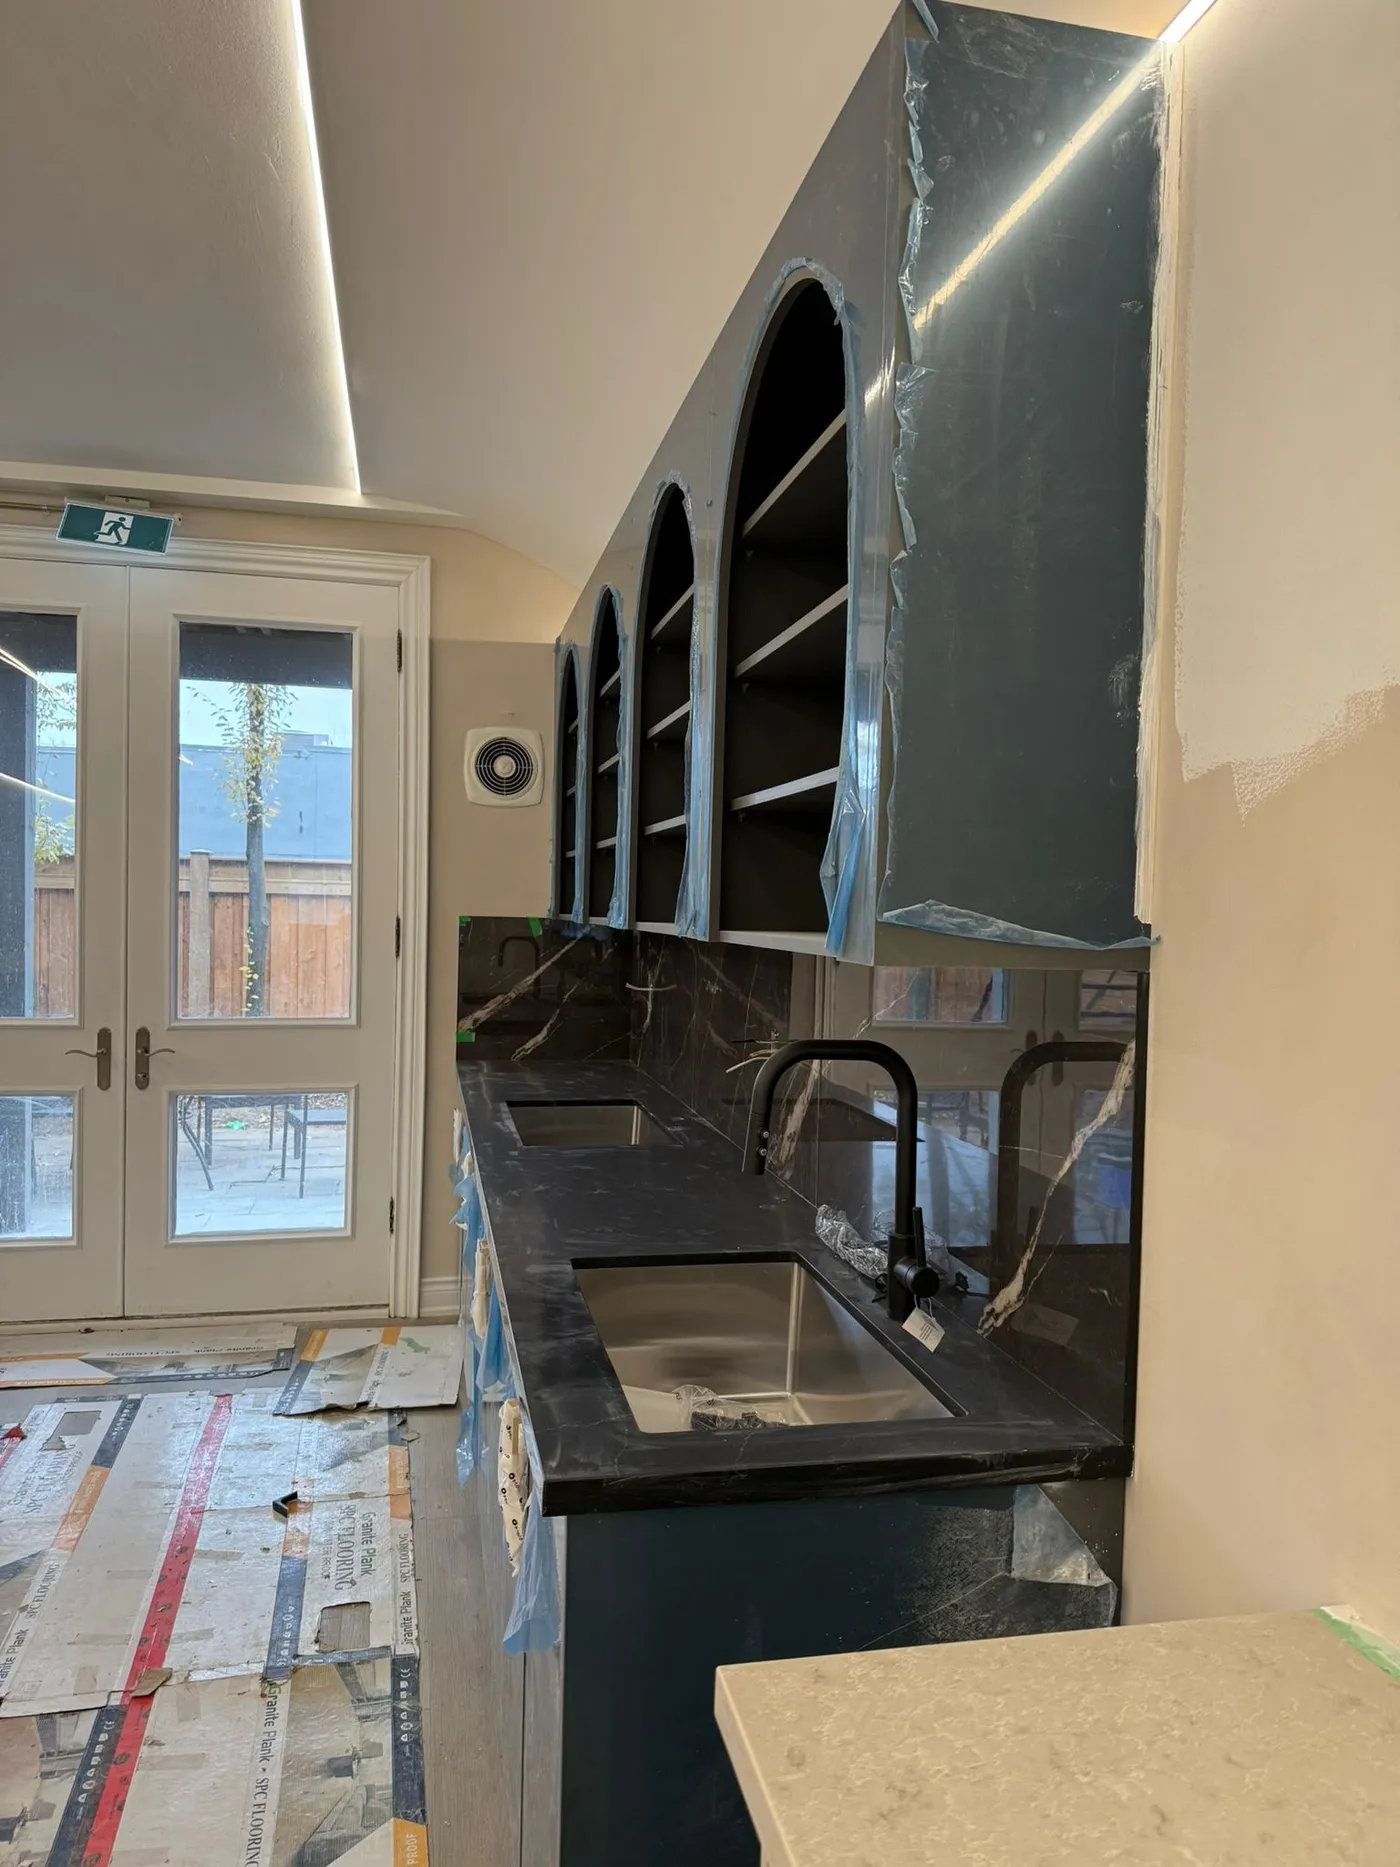
New arched shelving going in above a dark stone counter.
During
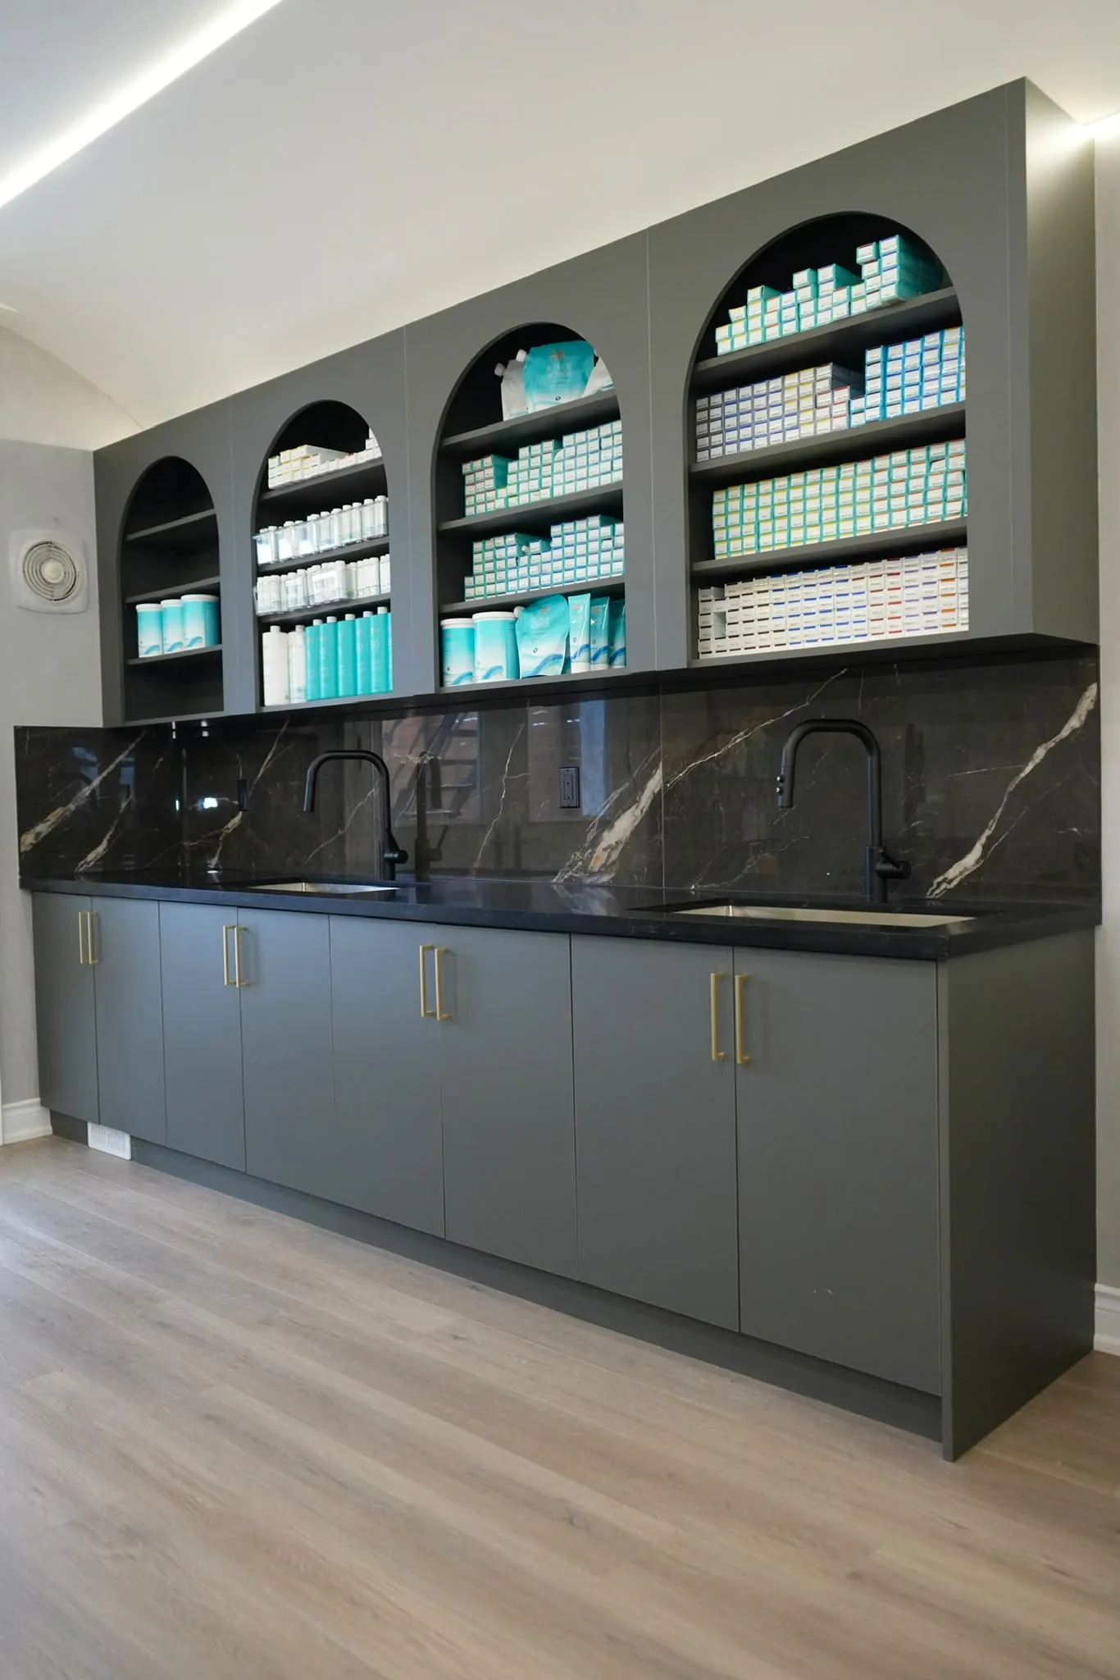
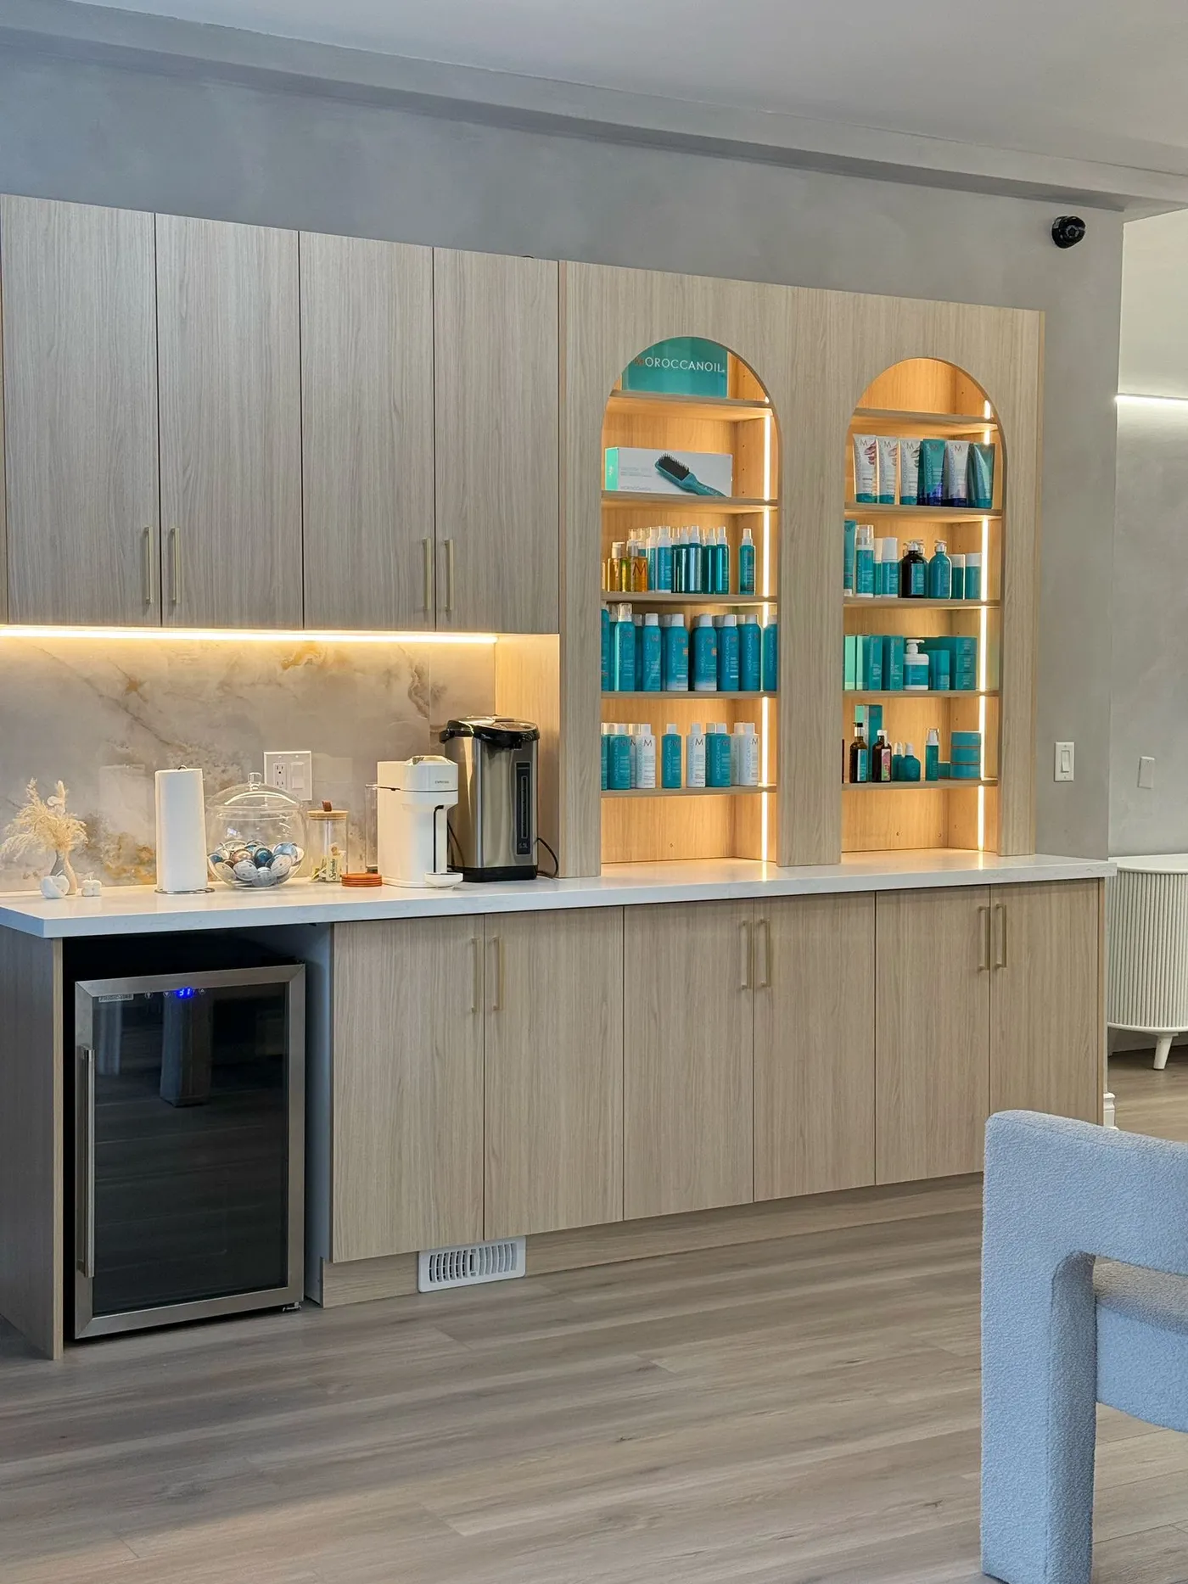
The finished back bar: lit arched shelves over dark stone.
After

Wash stations

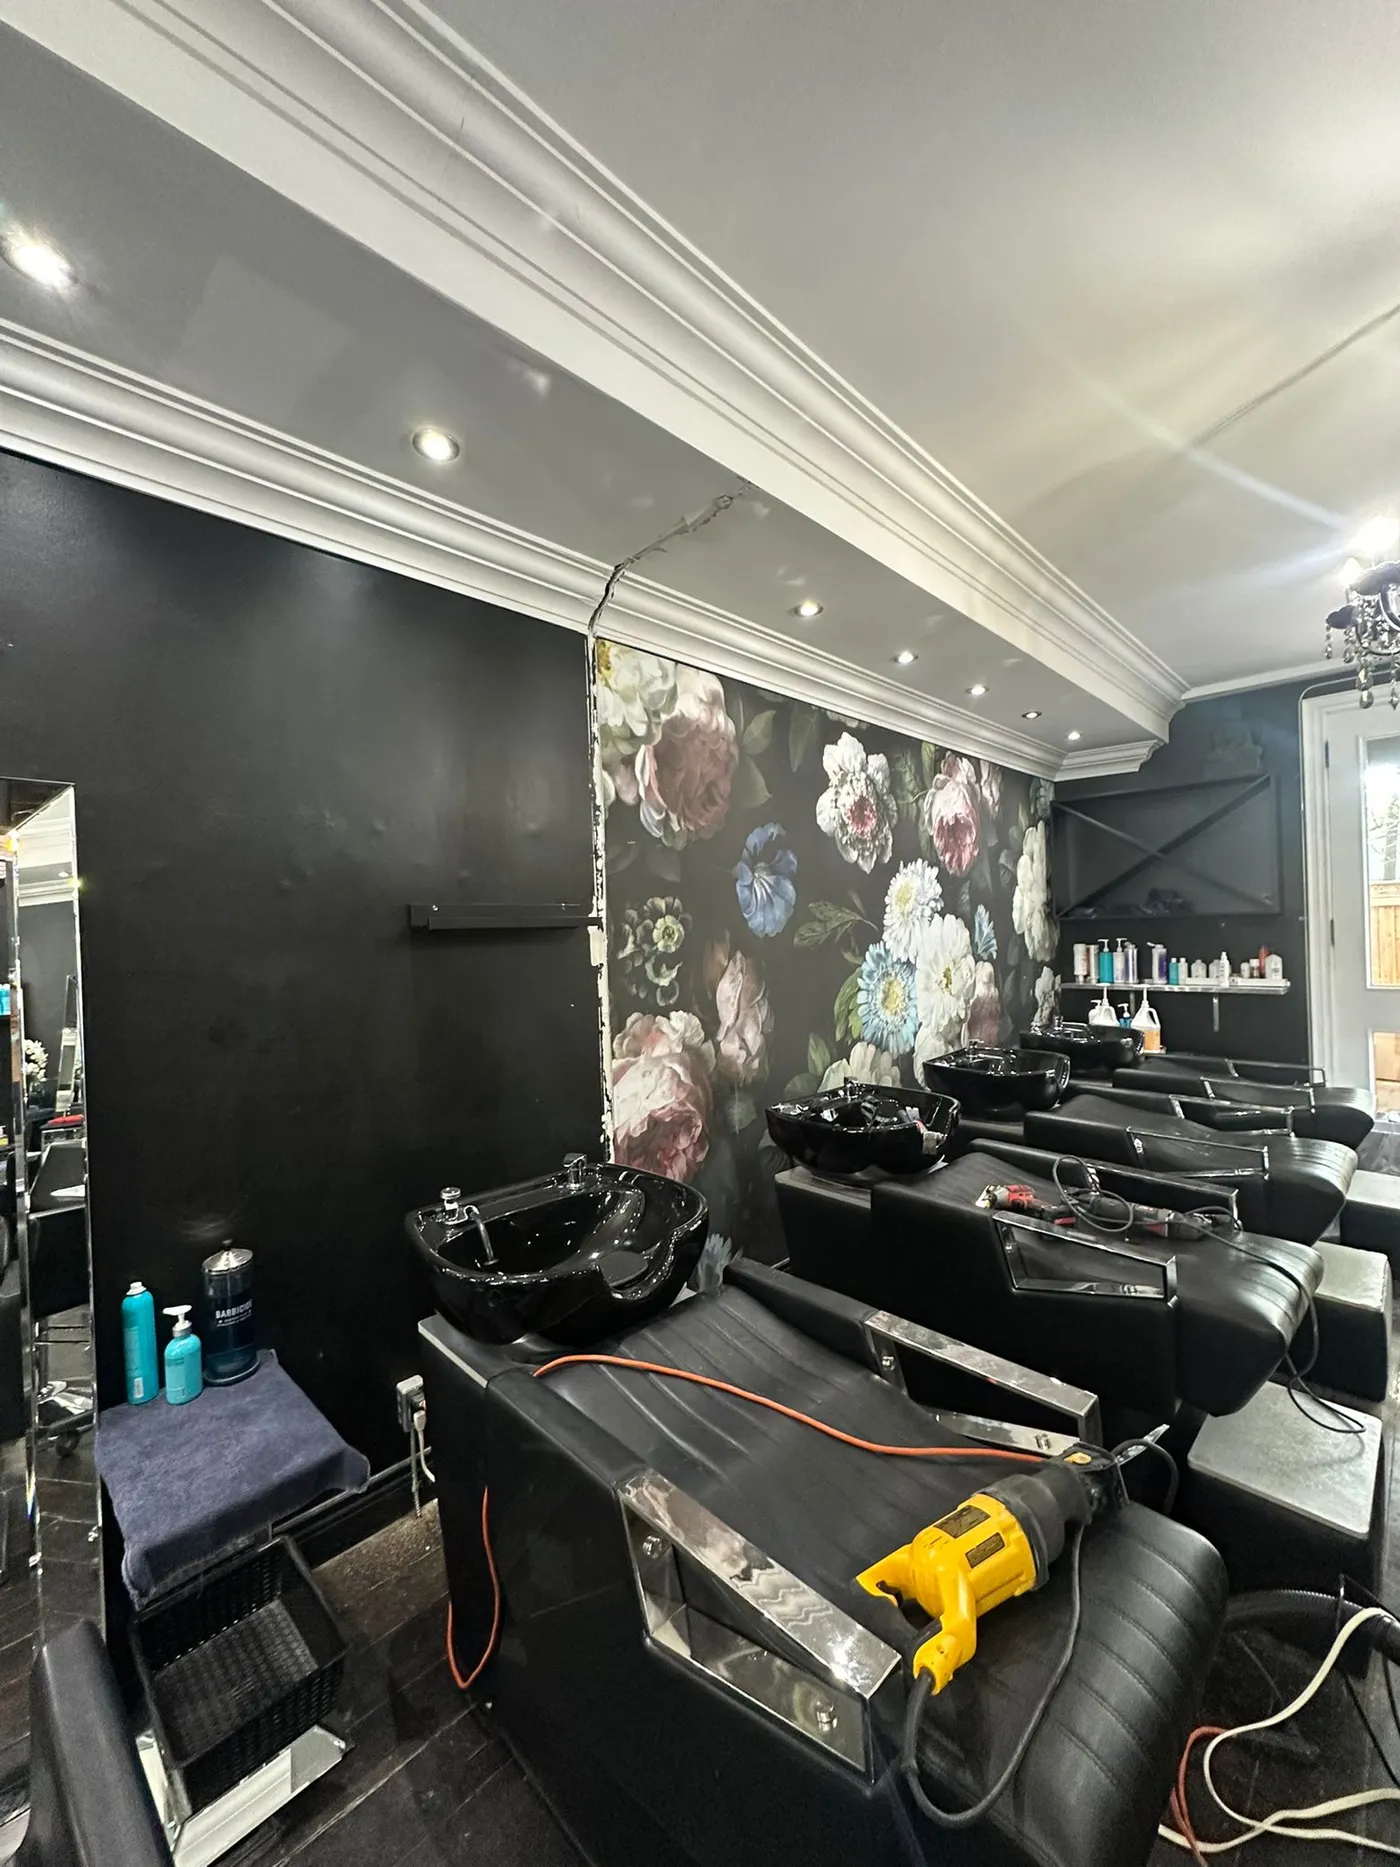
The wash stations before, against a dark floral wall.
Before
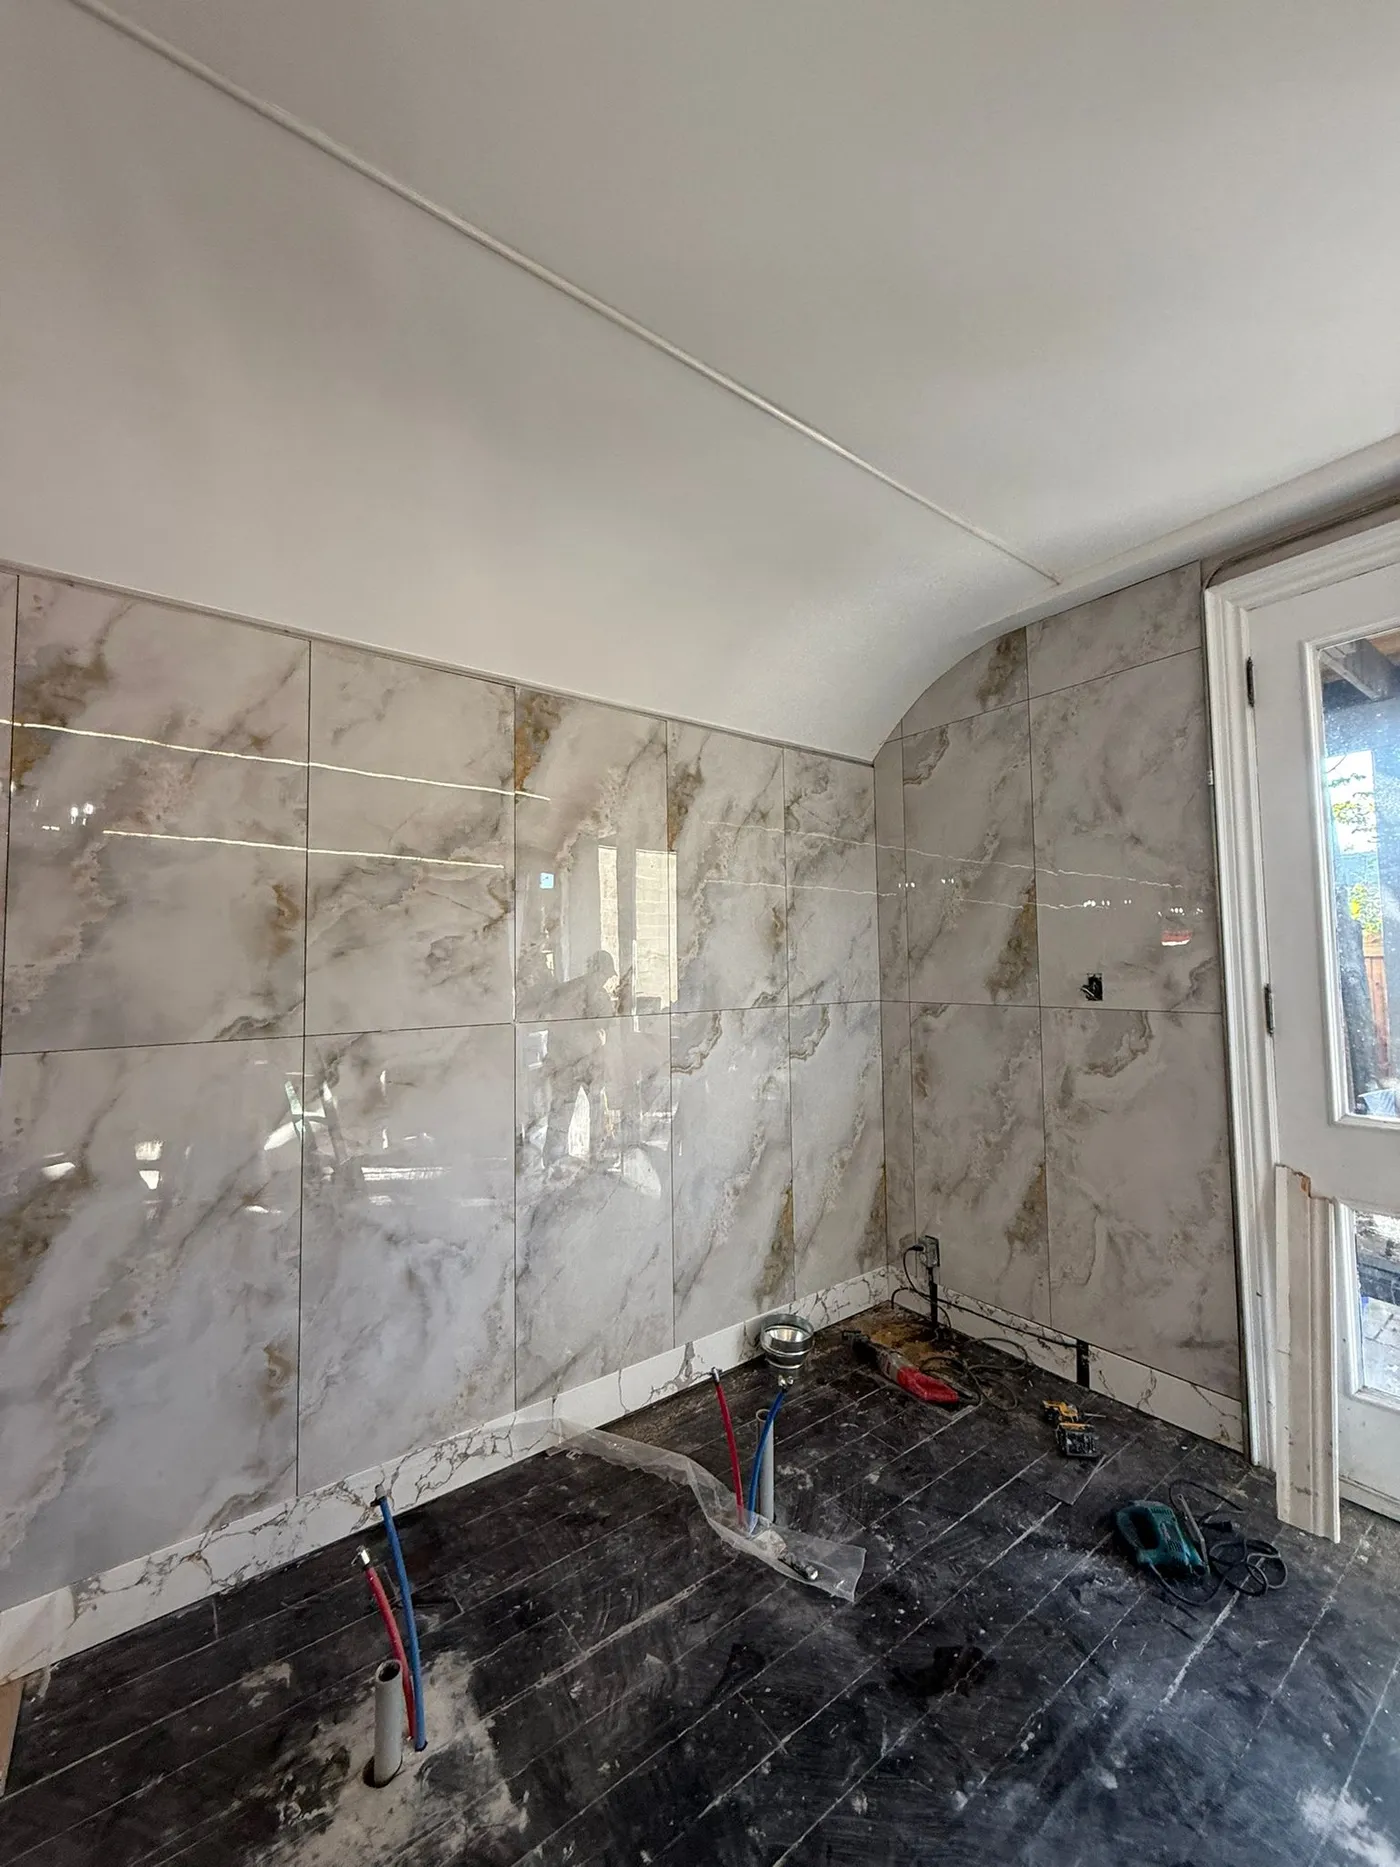
Marble tile going up on the wash station wall.
During
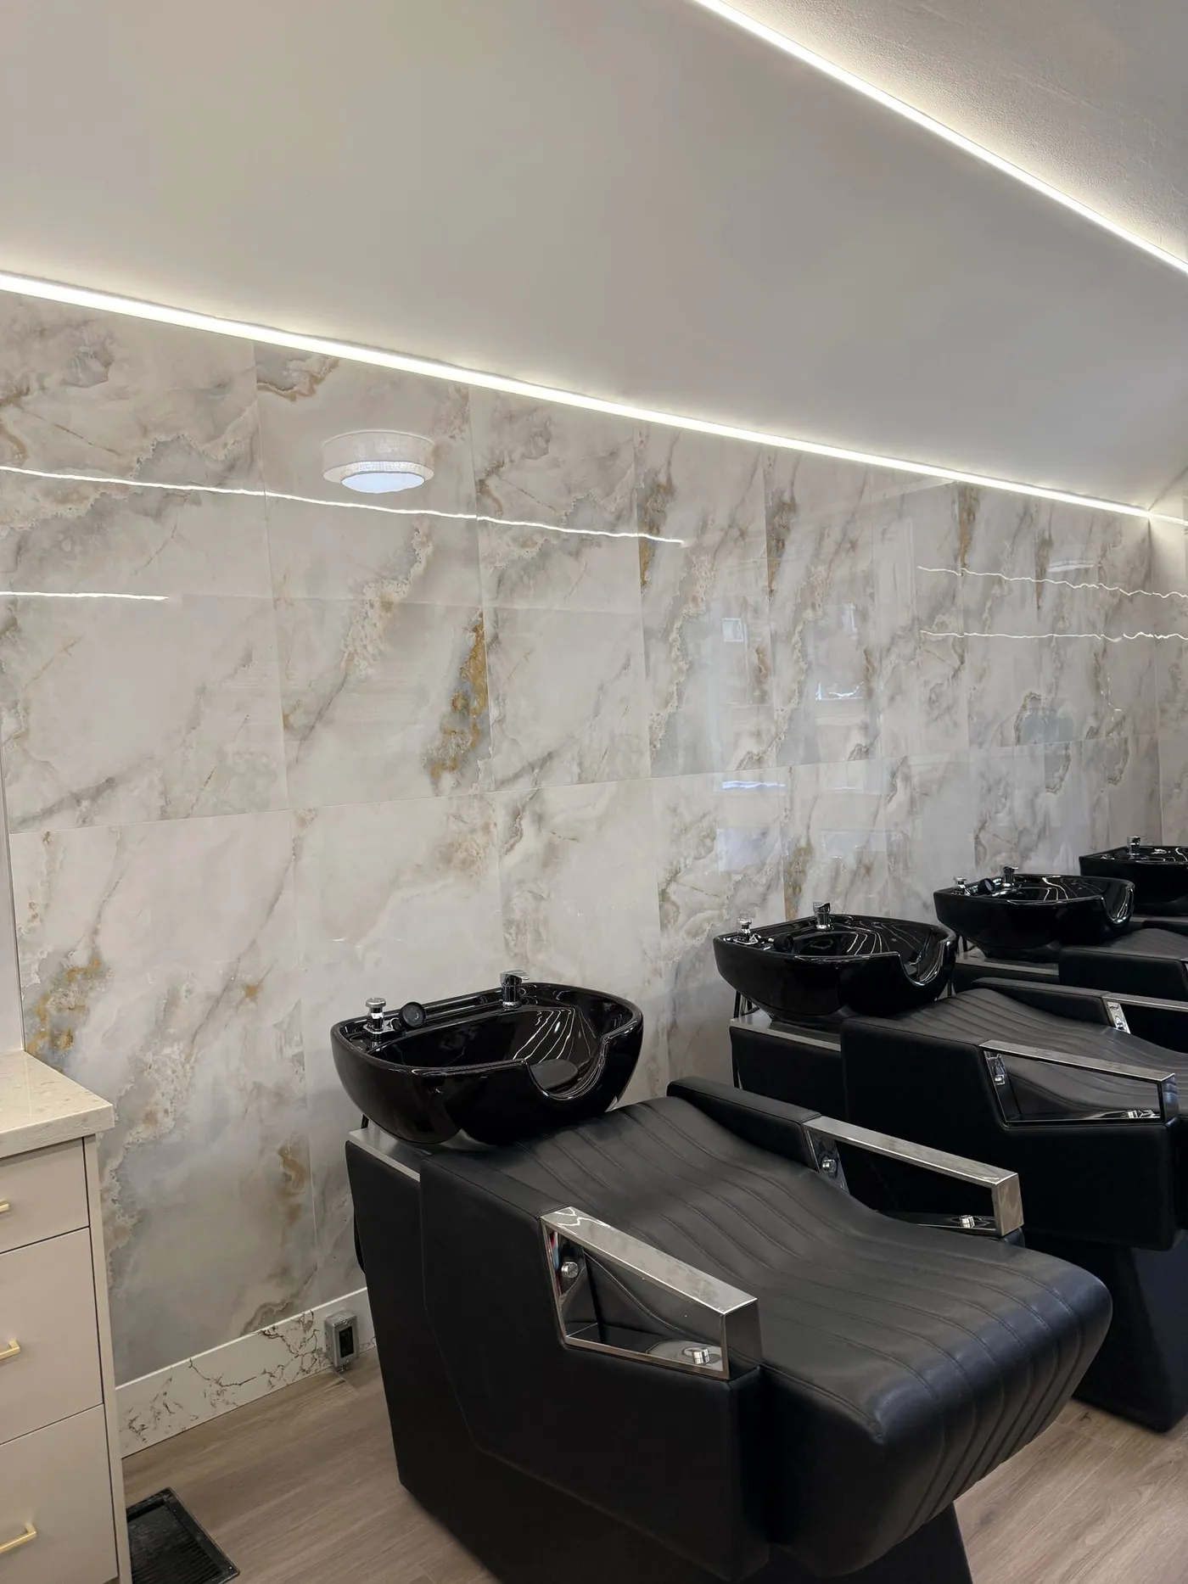
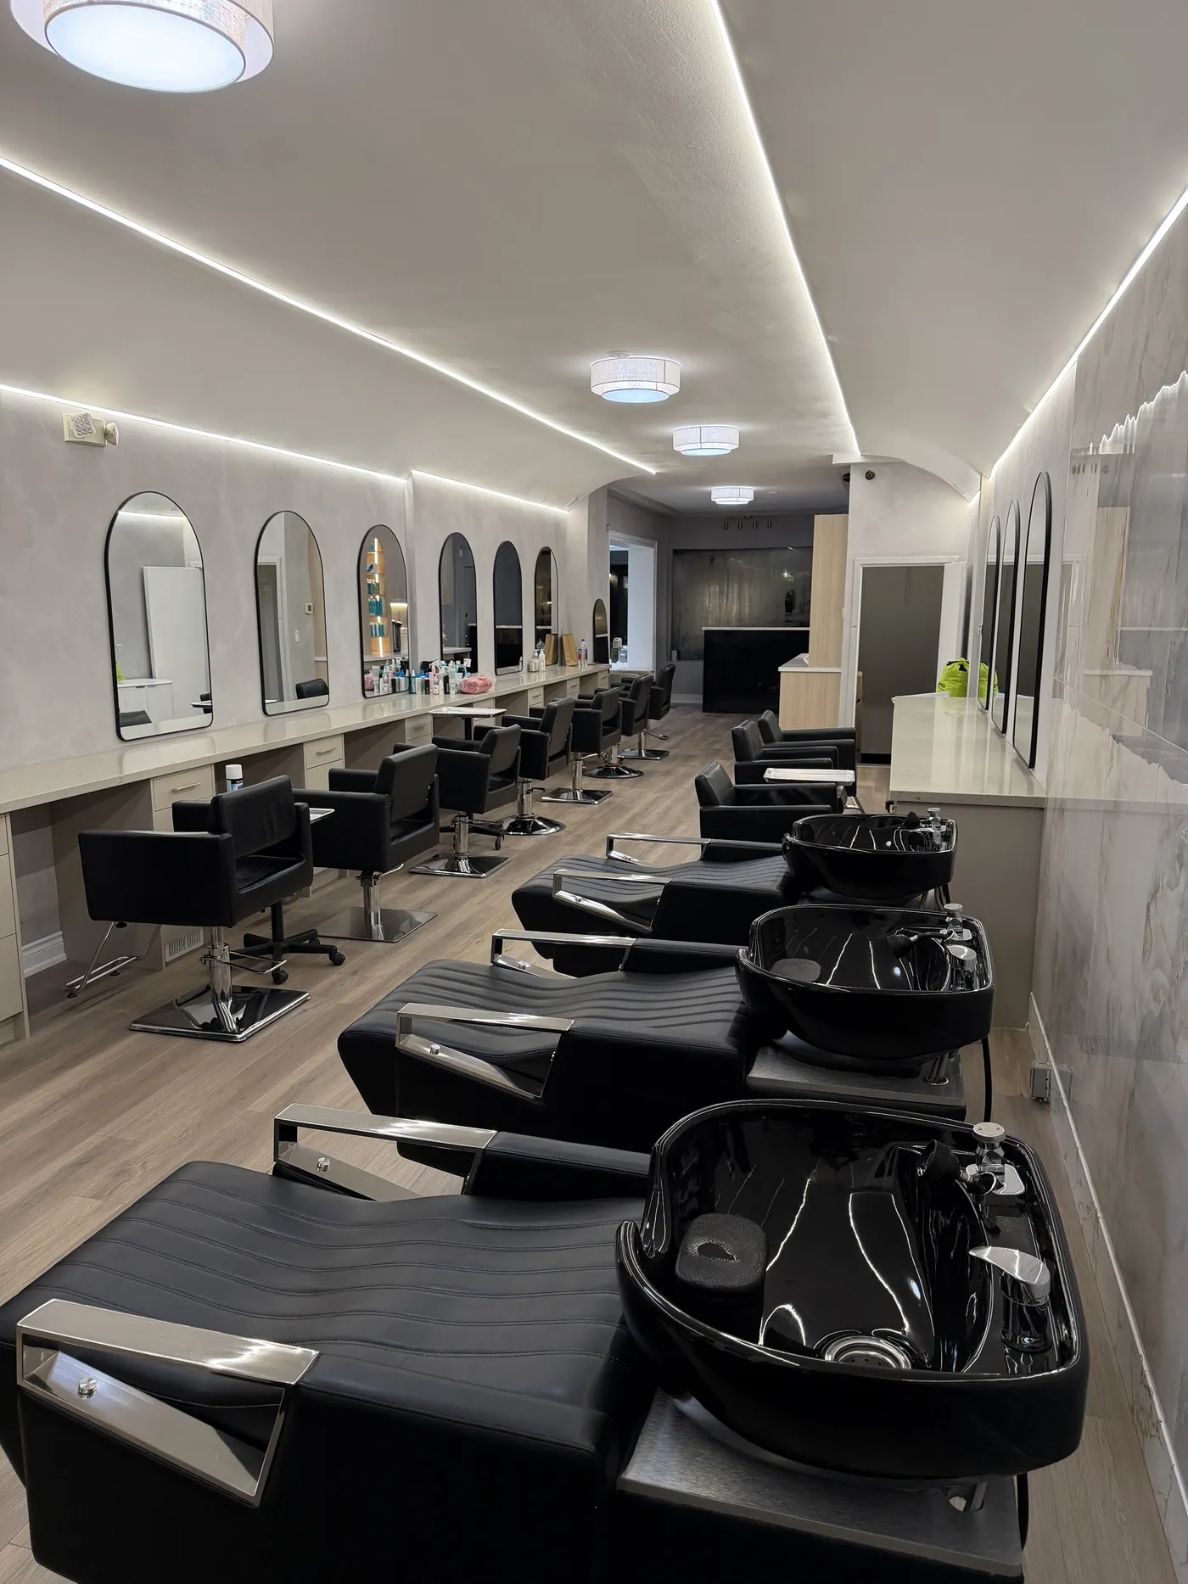
The finished wash stations against marble tile.
After

Finished photos

The studio from the front desk, looking down the room.
The room
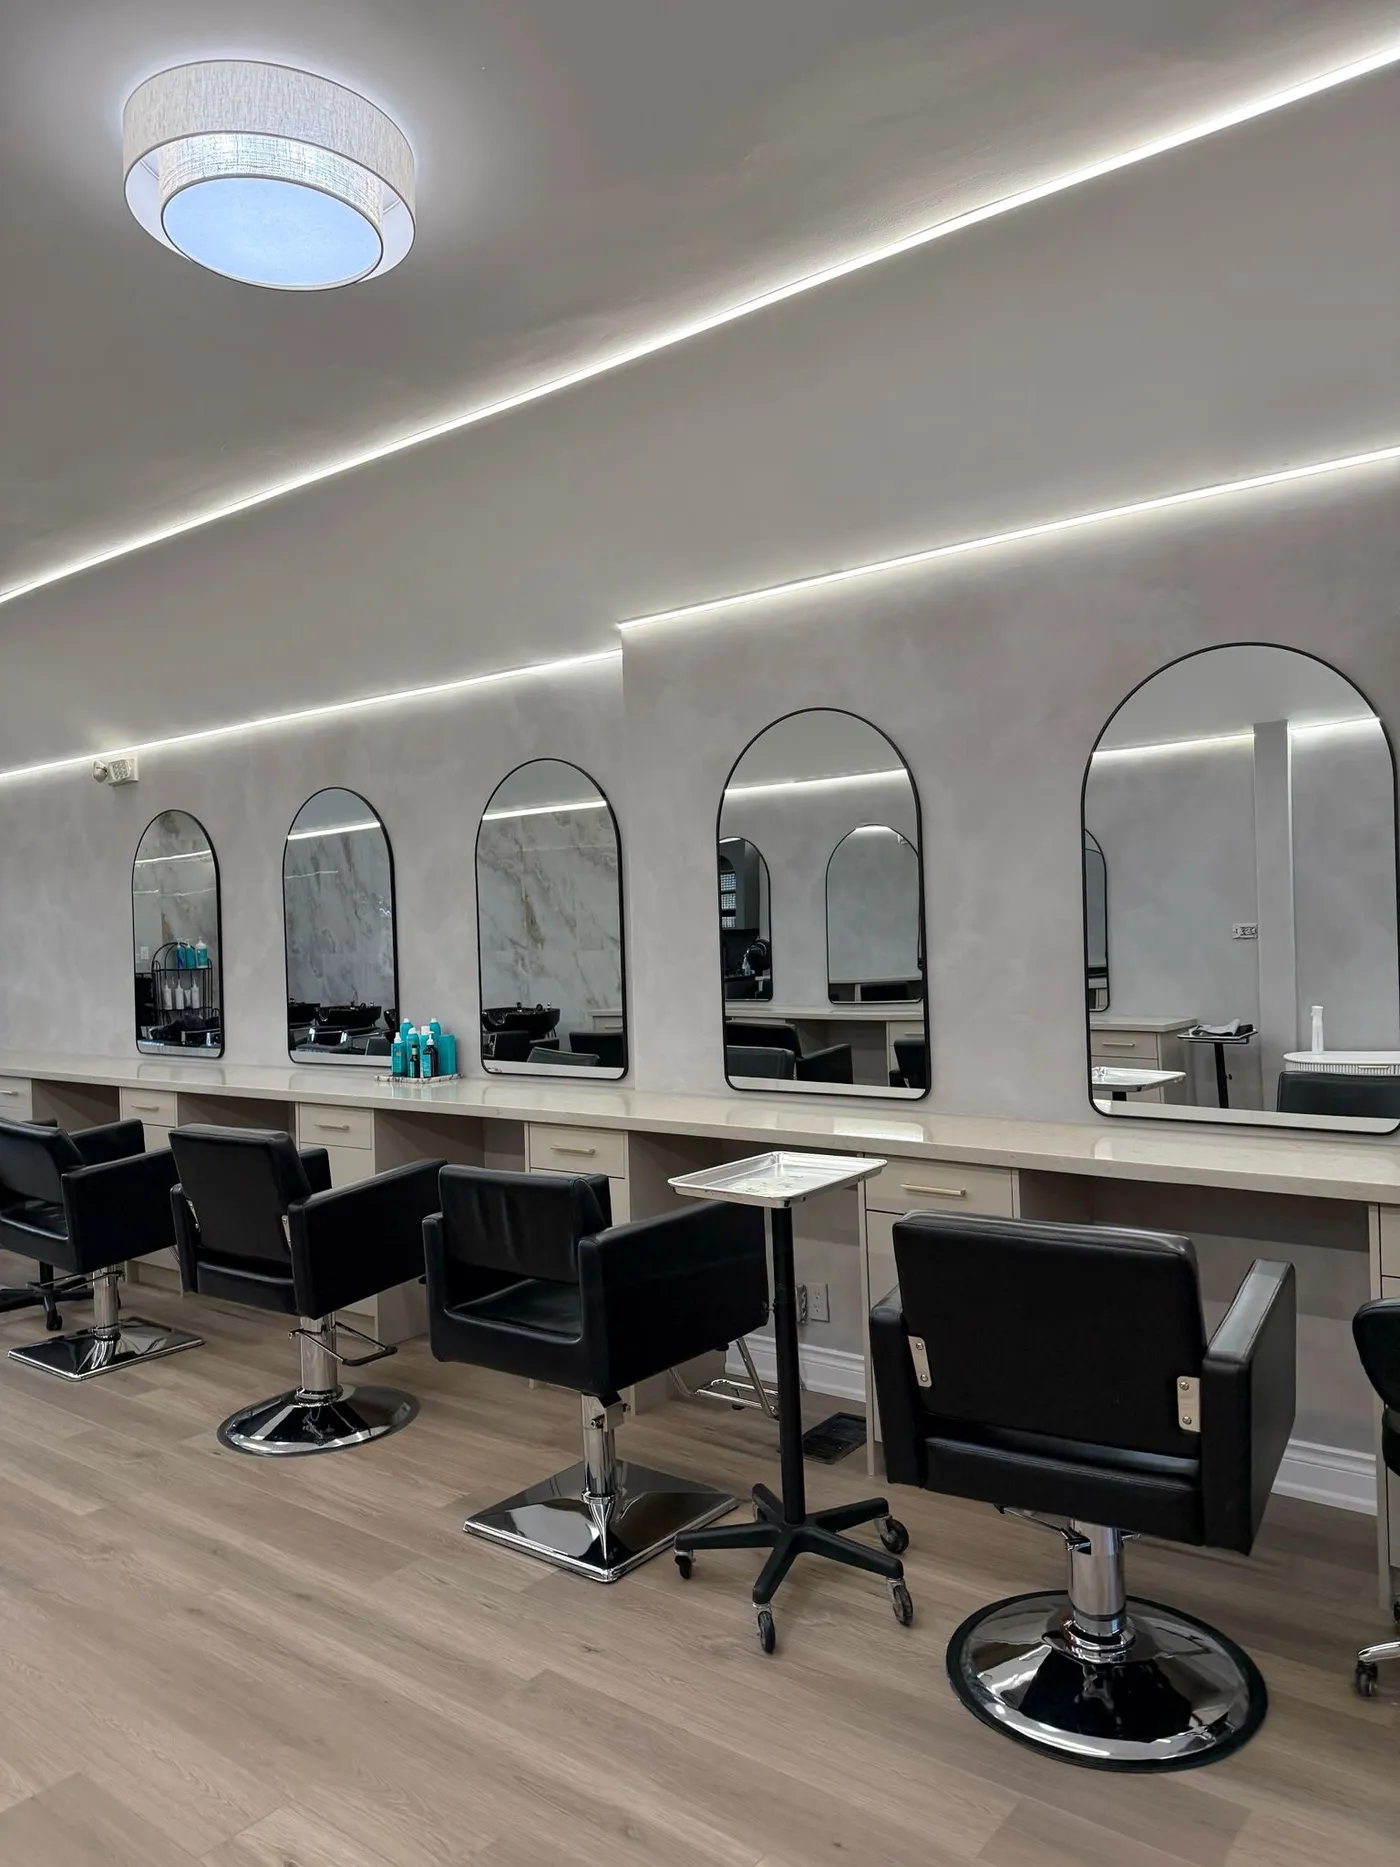
Styling stations under arched mirrors.
Stations
A drinks counter with lit arched shelves.
Drinks counter
The wash stations, looking back up the room.
Wash stations
The view from the entry.
Entry
Arched mirrors along the plaster wall.
Mirrors

Planning a renovation or a new home?

Start a project