Purpose Built Designs

Renovation in progress, Markham

This project is still under construction. Each row shows the room before, partway through the work, and the 3D rendering we are building to.

Before, during and the plan

Kitchen
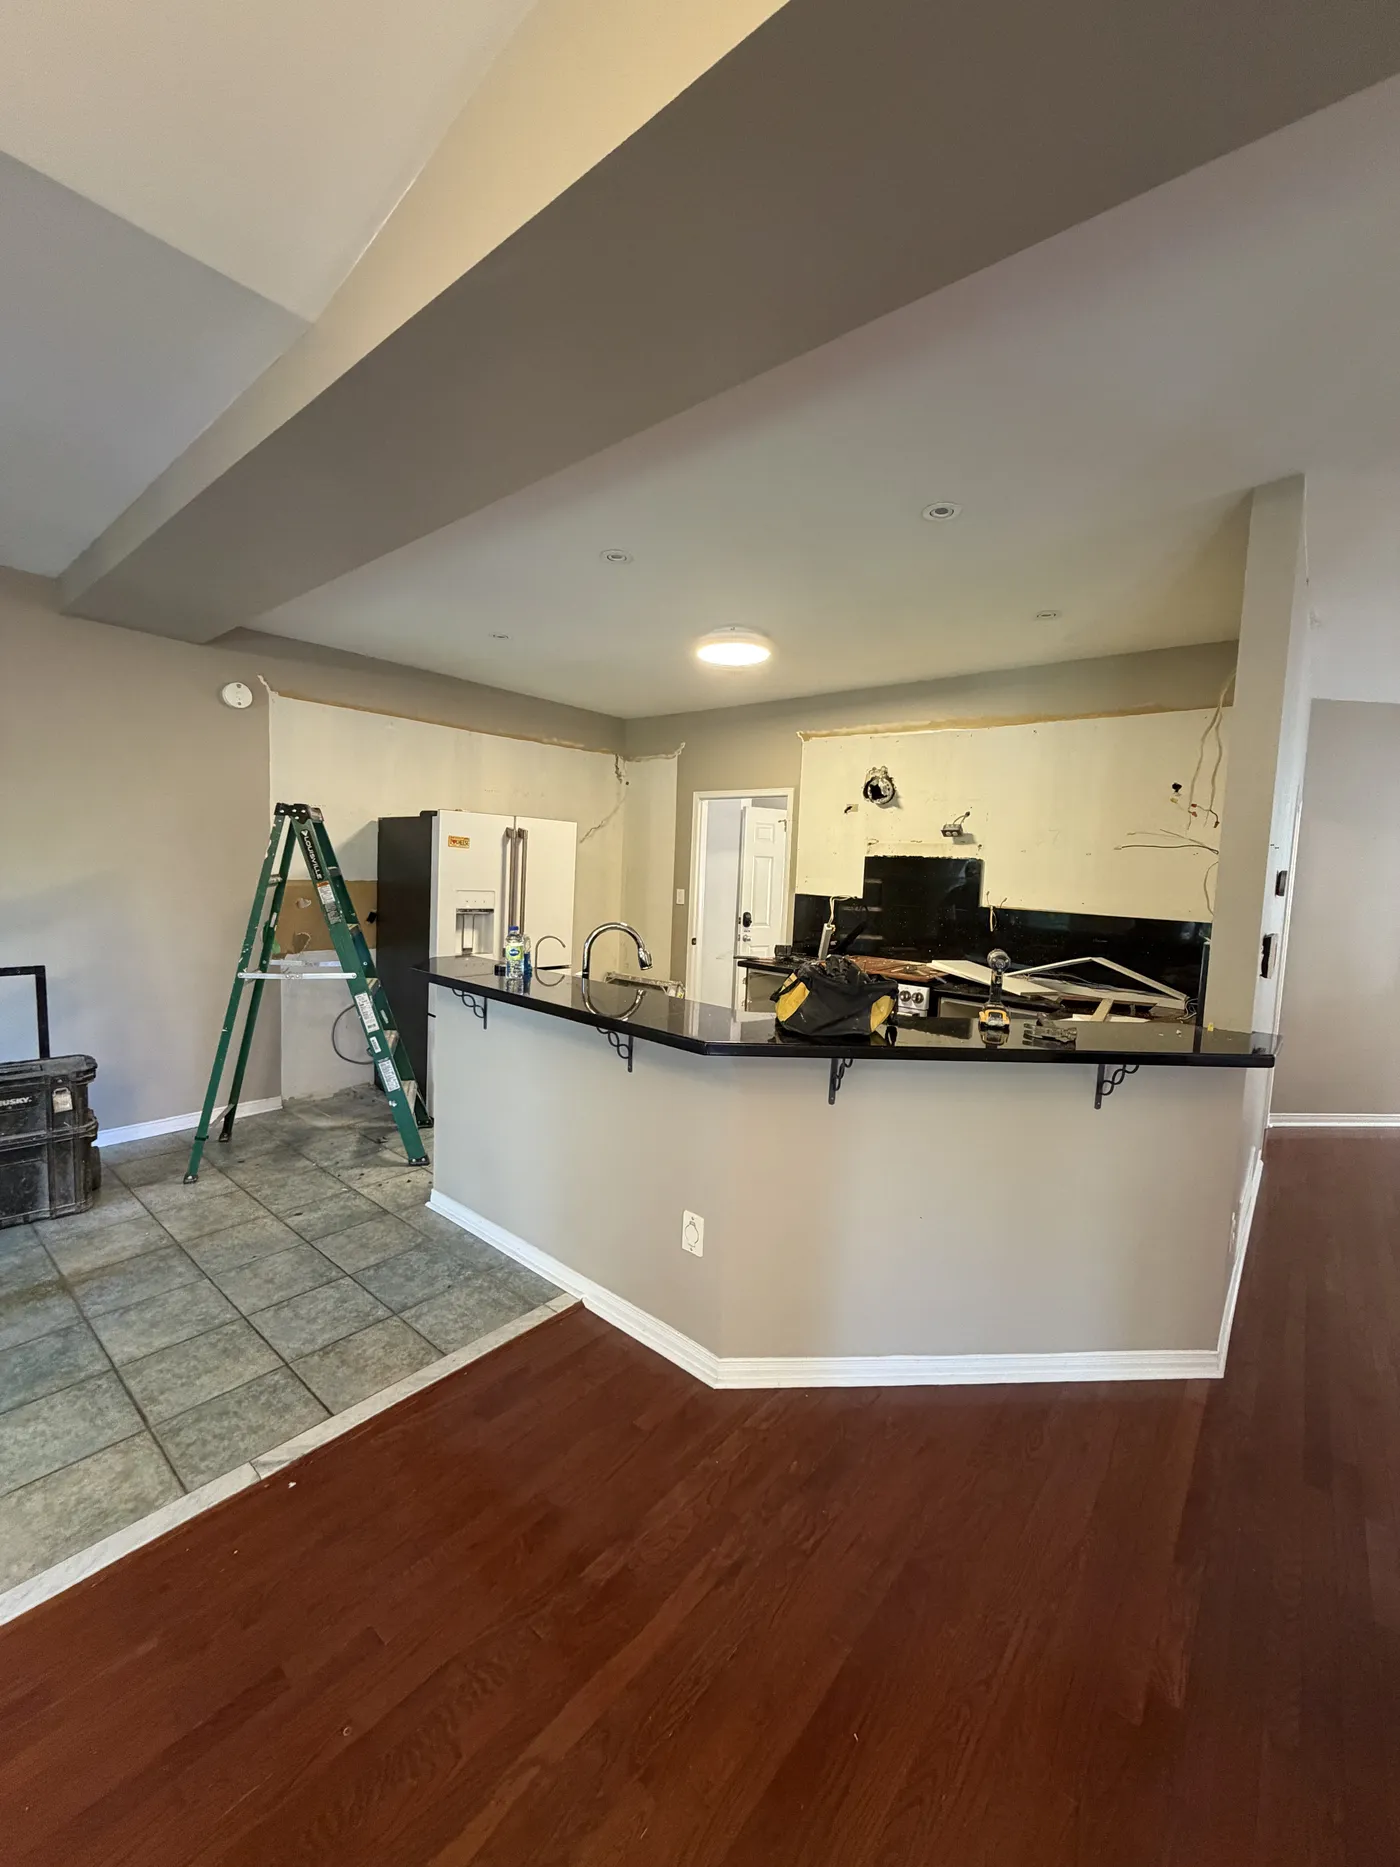
The kitchen before: a peninsula with dark counters.
Before
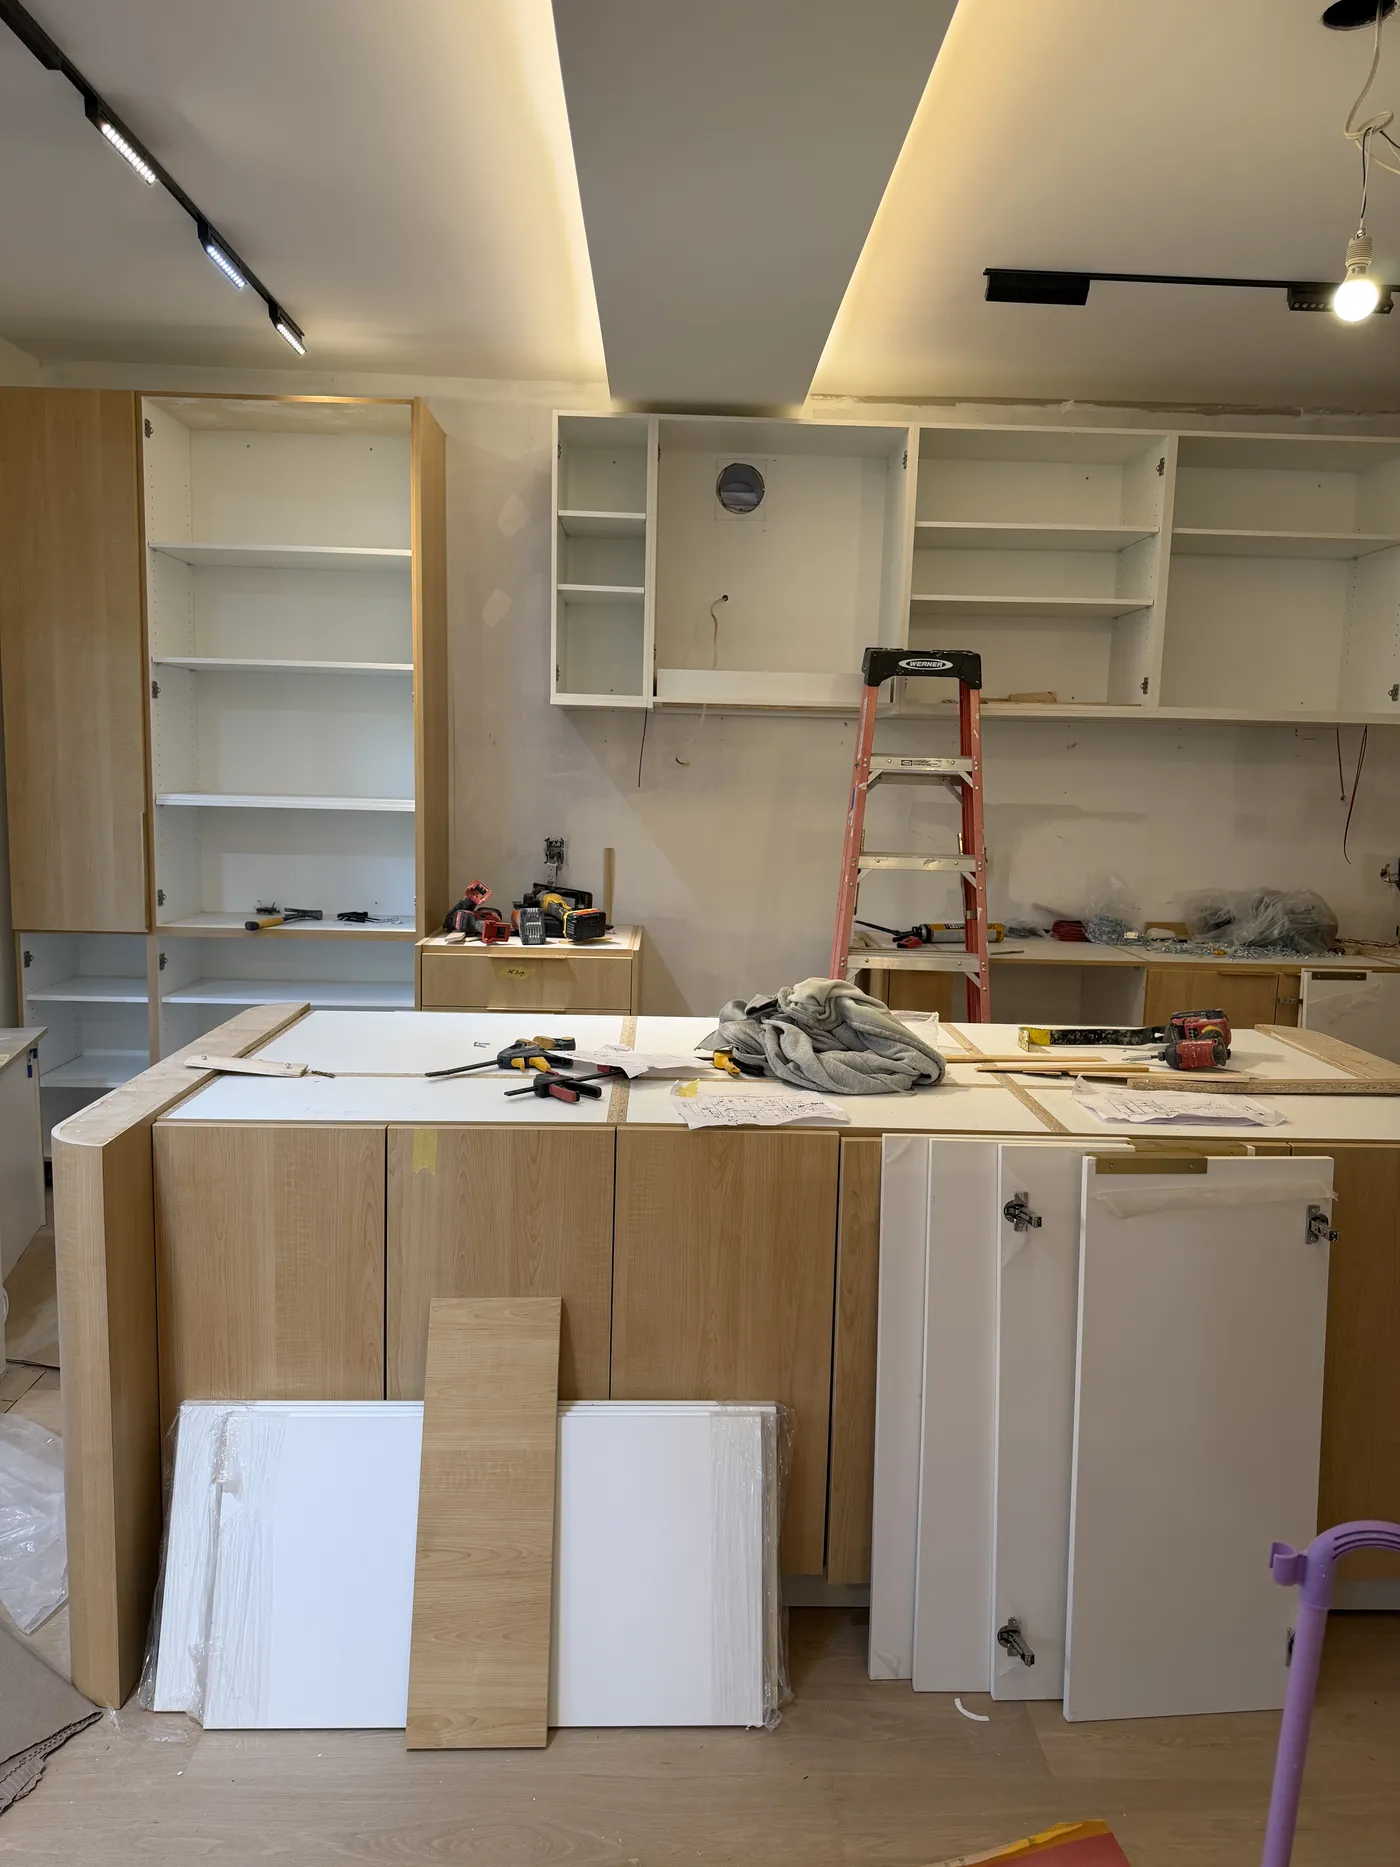
The kitchen mid-build: oak and white cabinets going in around a new island.
During
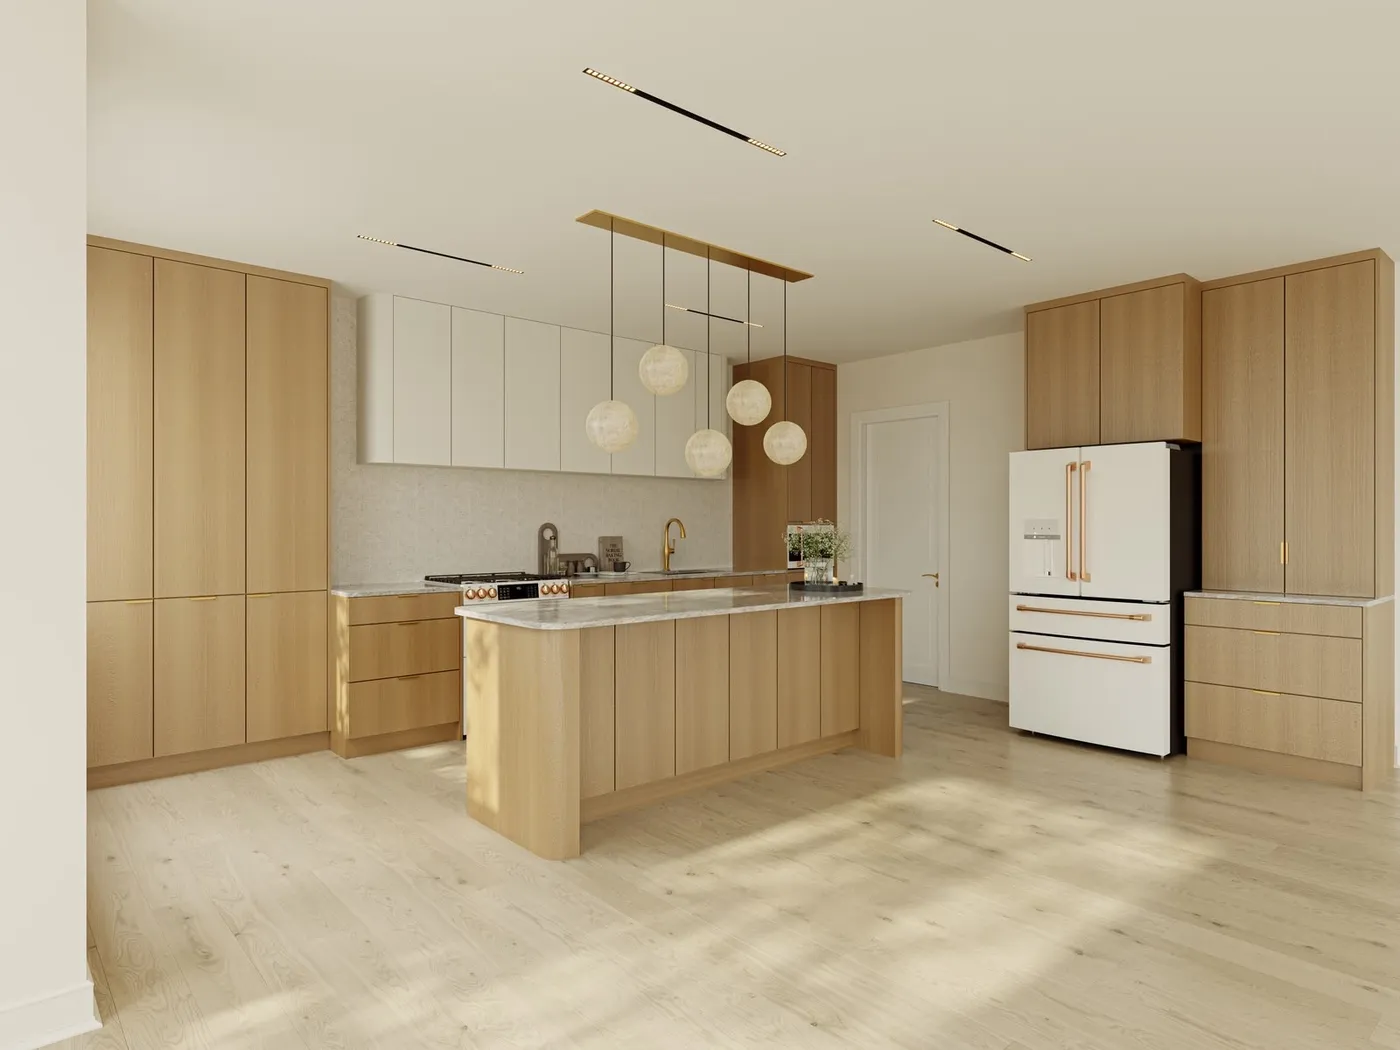
The kitchen rendering: full-height oak cabinets and an island under globe pendants.
Design

Family room

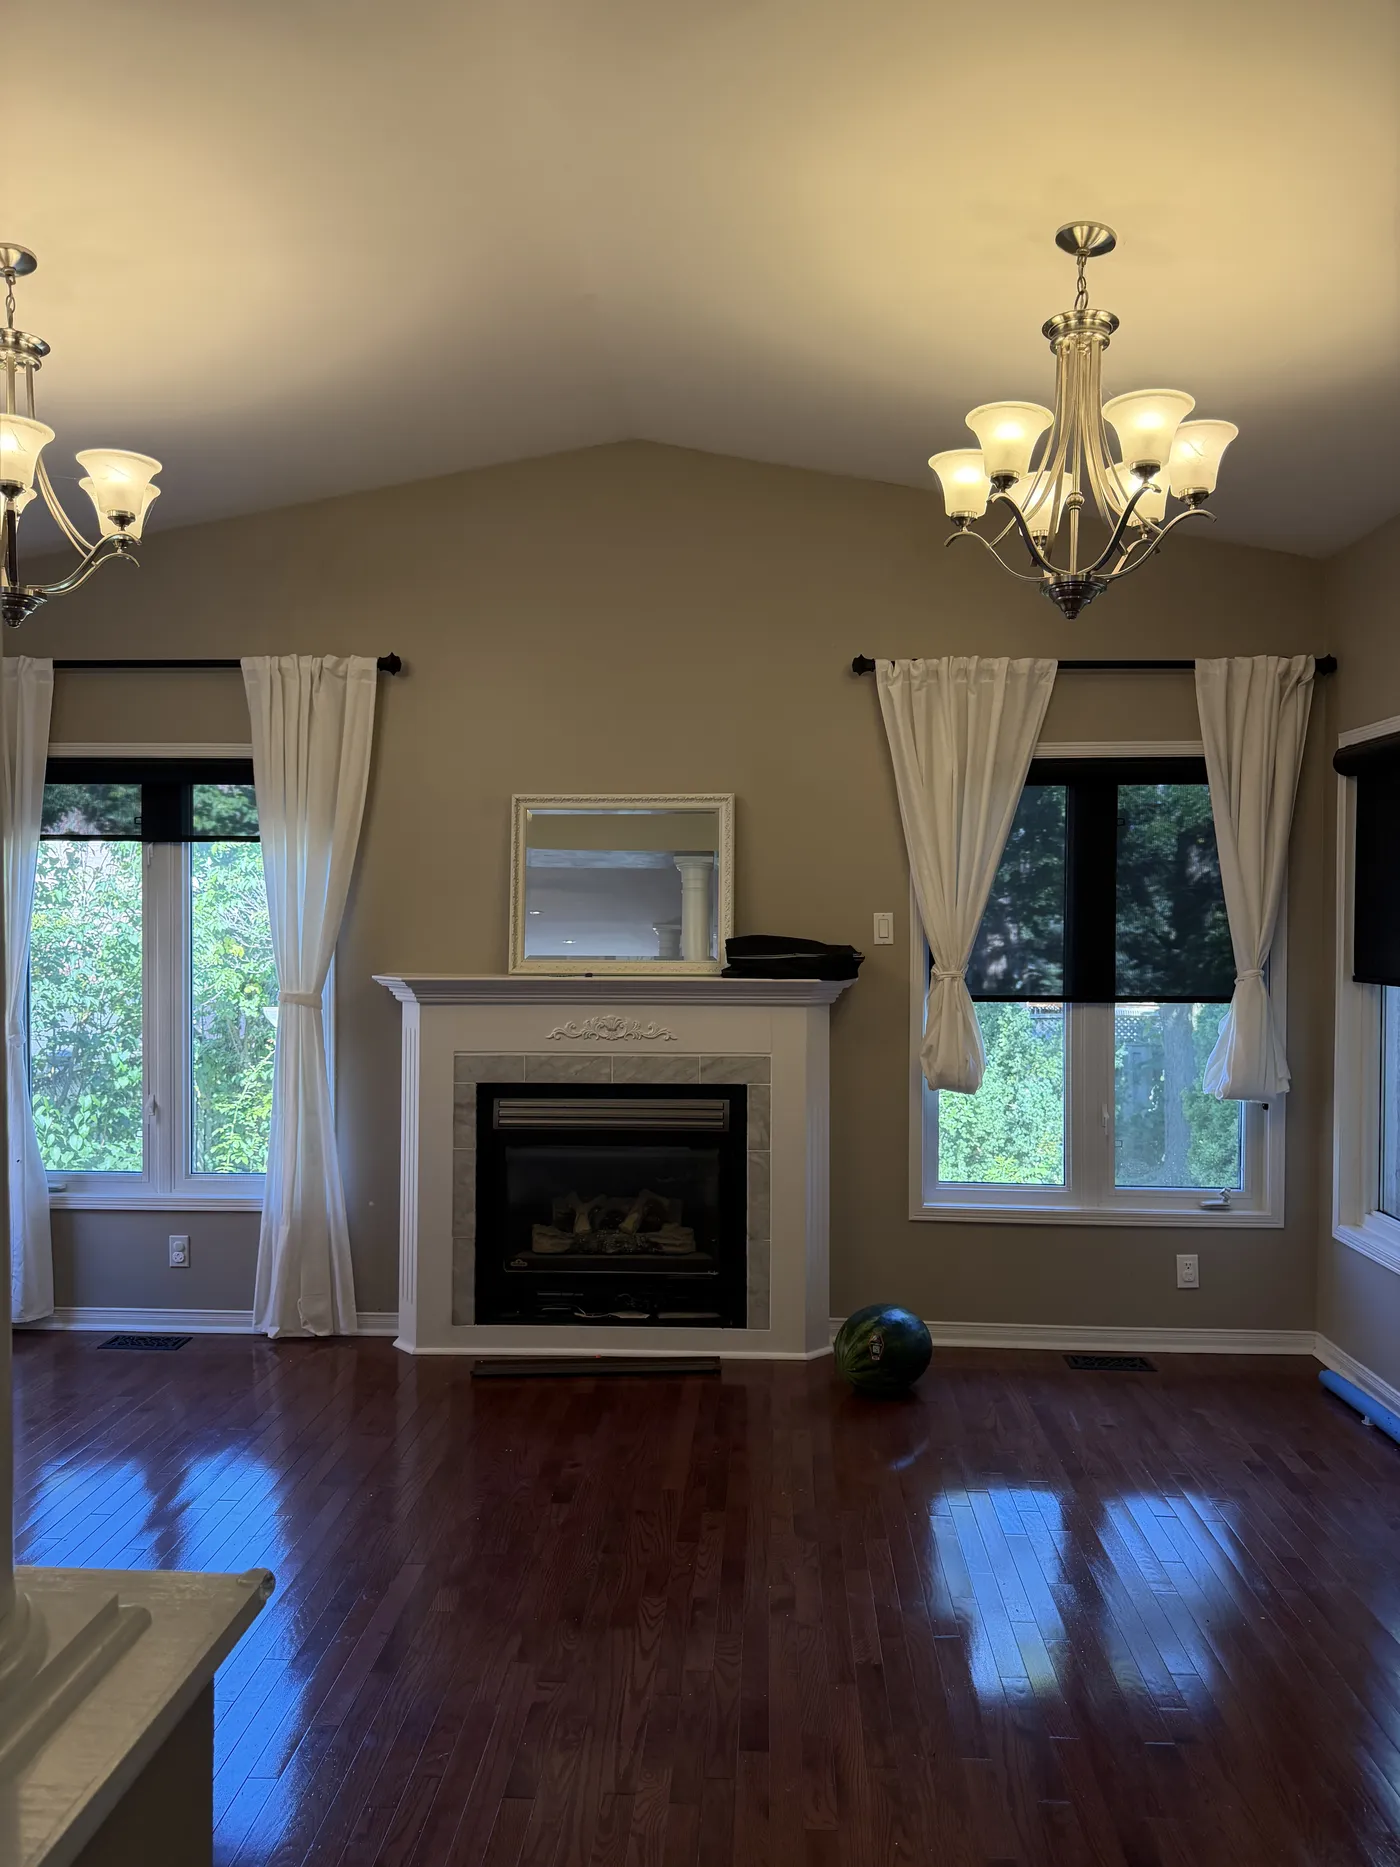
The family room before: a small fireplace between two windows.
Before
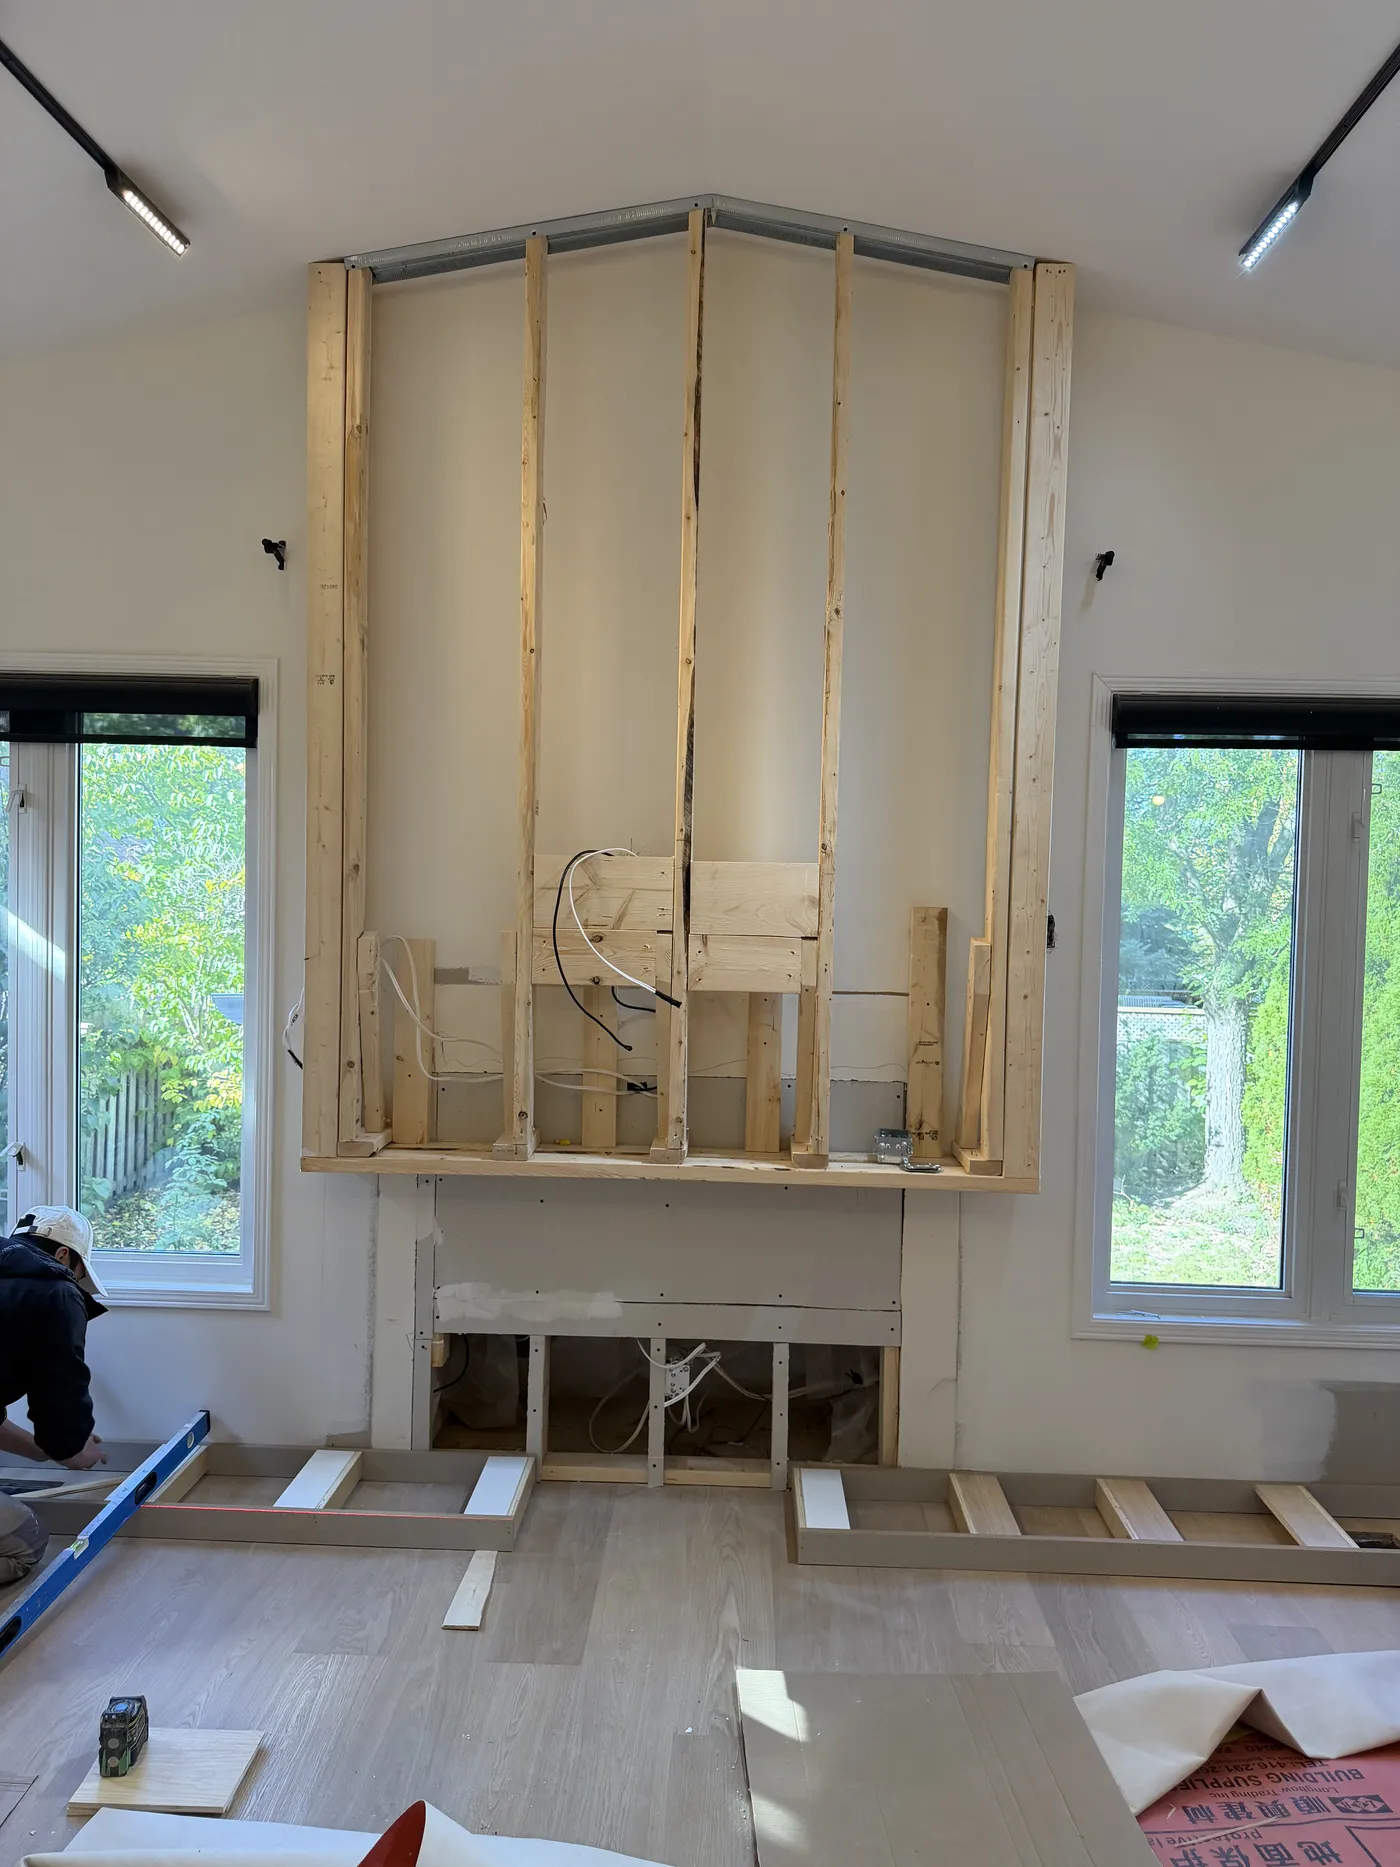
The family room mid-build: a full-height fireplace wall framed in.
During
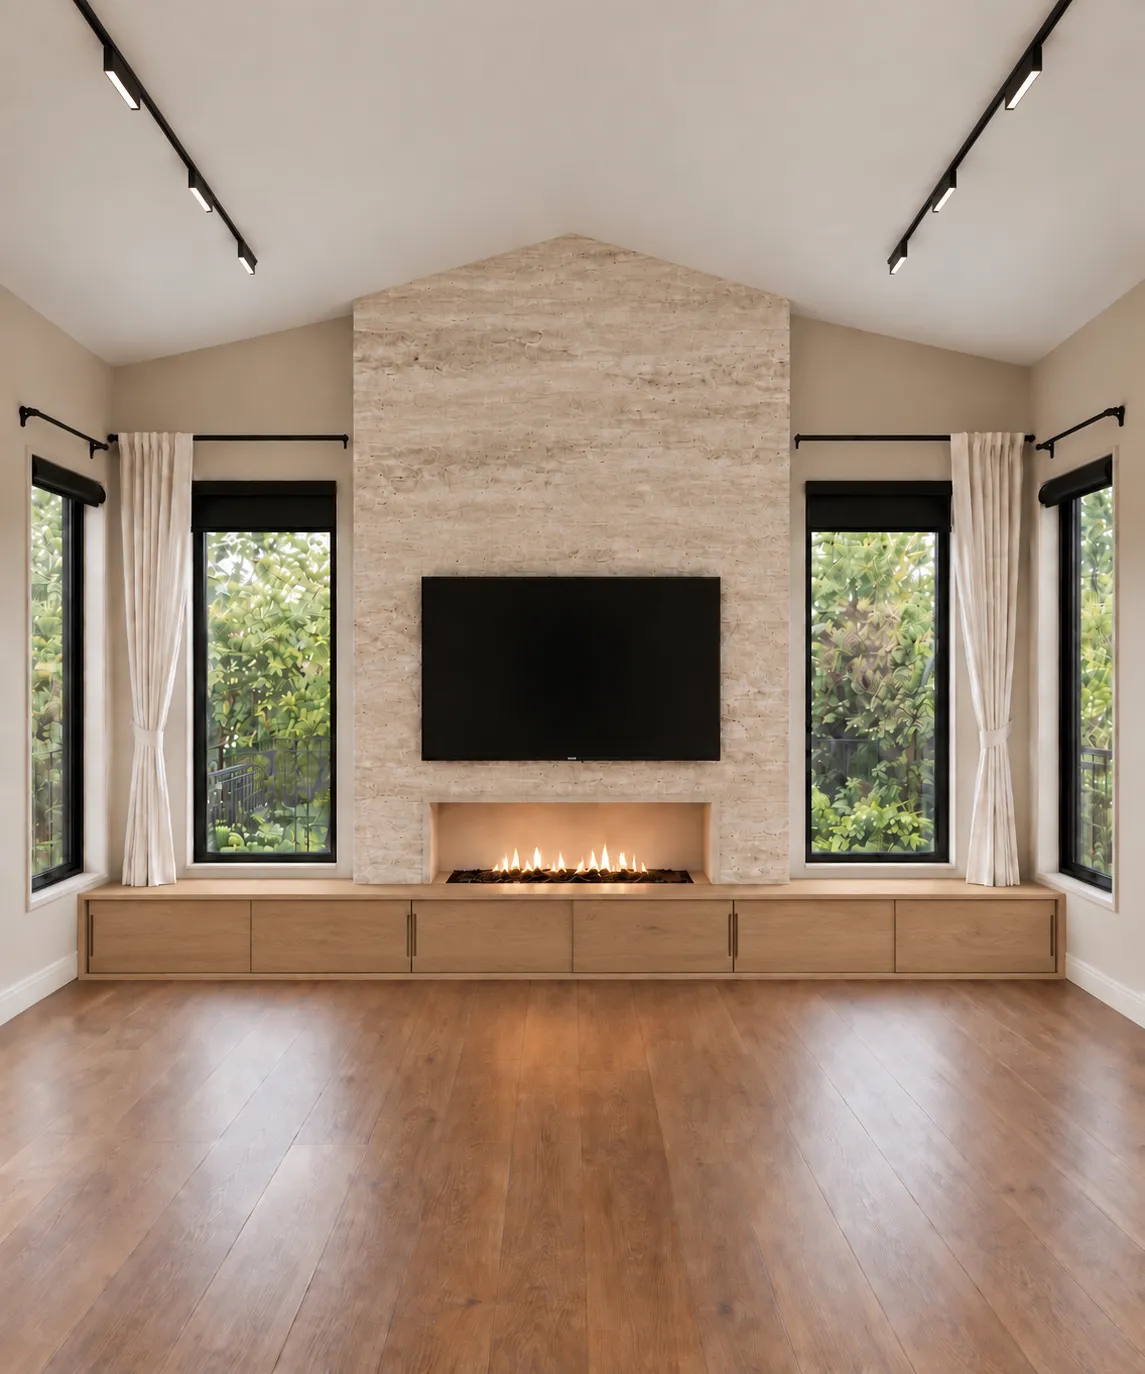
The family room rendering: a stone fireplace wall to the vaulted ceiling.
Design

Bedroom

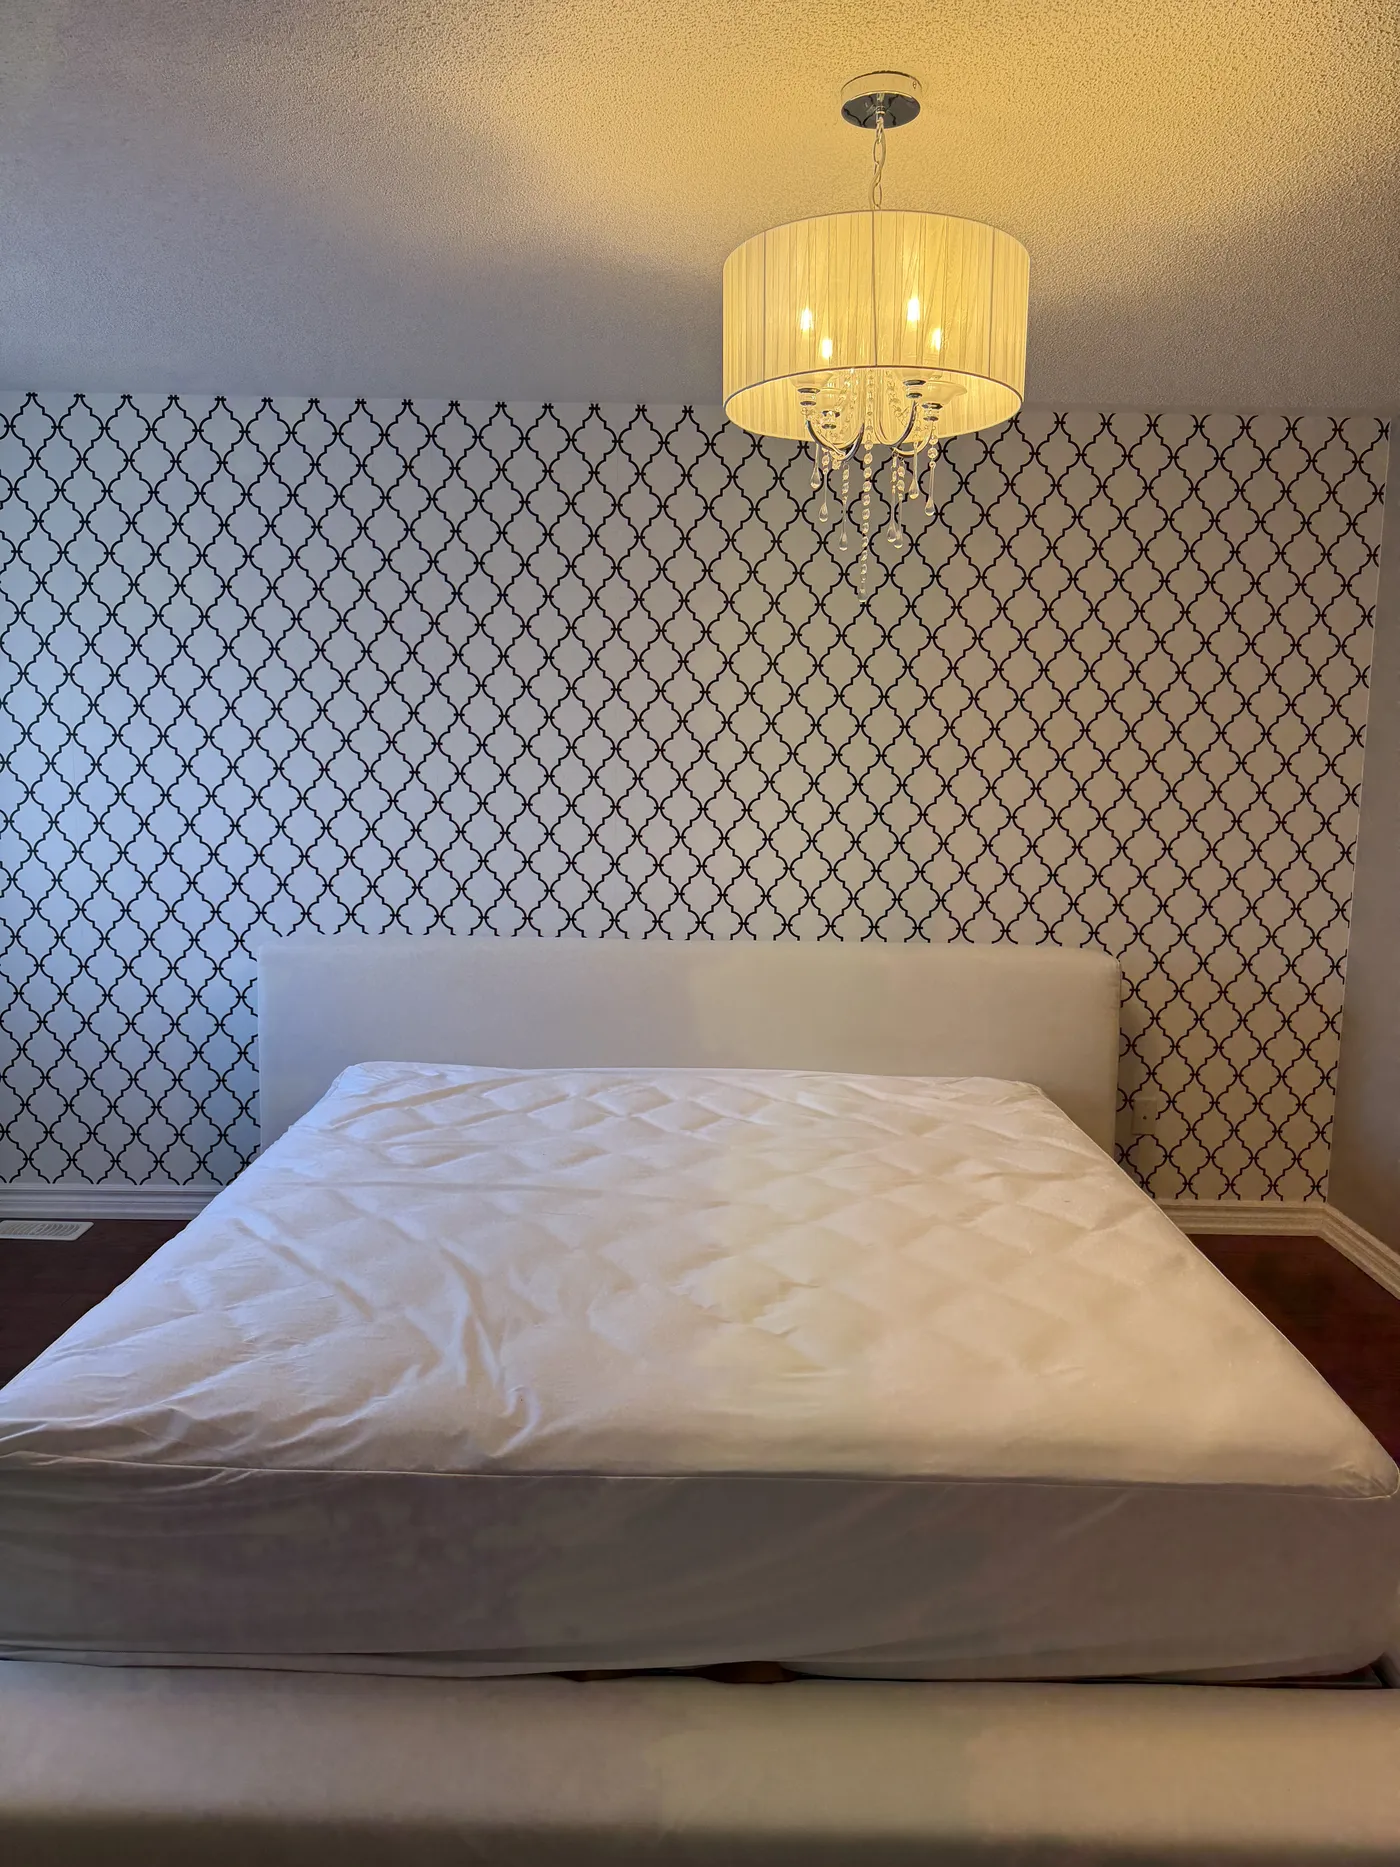
The bedroom before: patterned wallpaper behind the bed.
Before
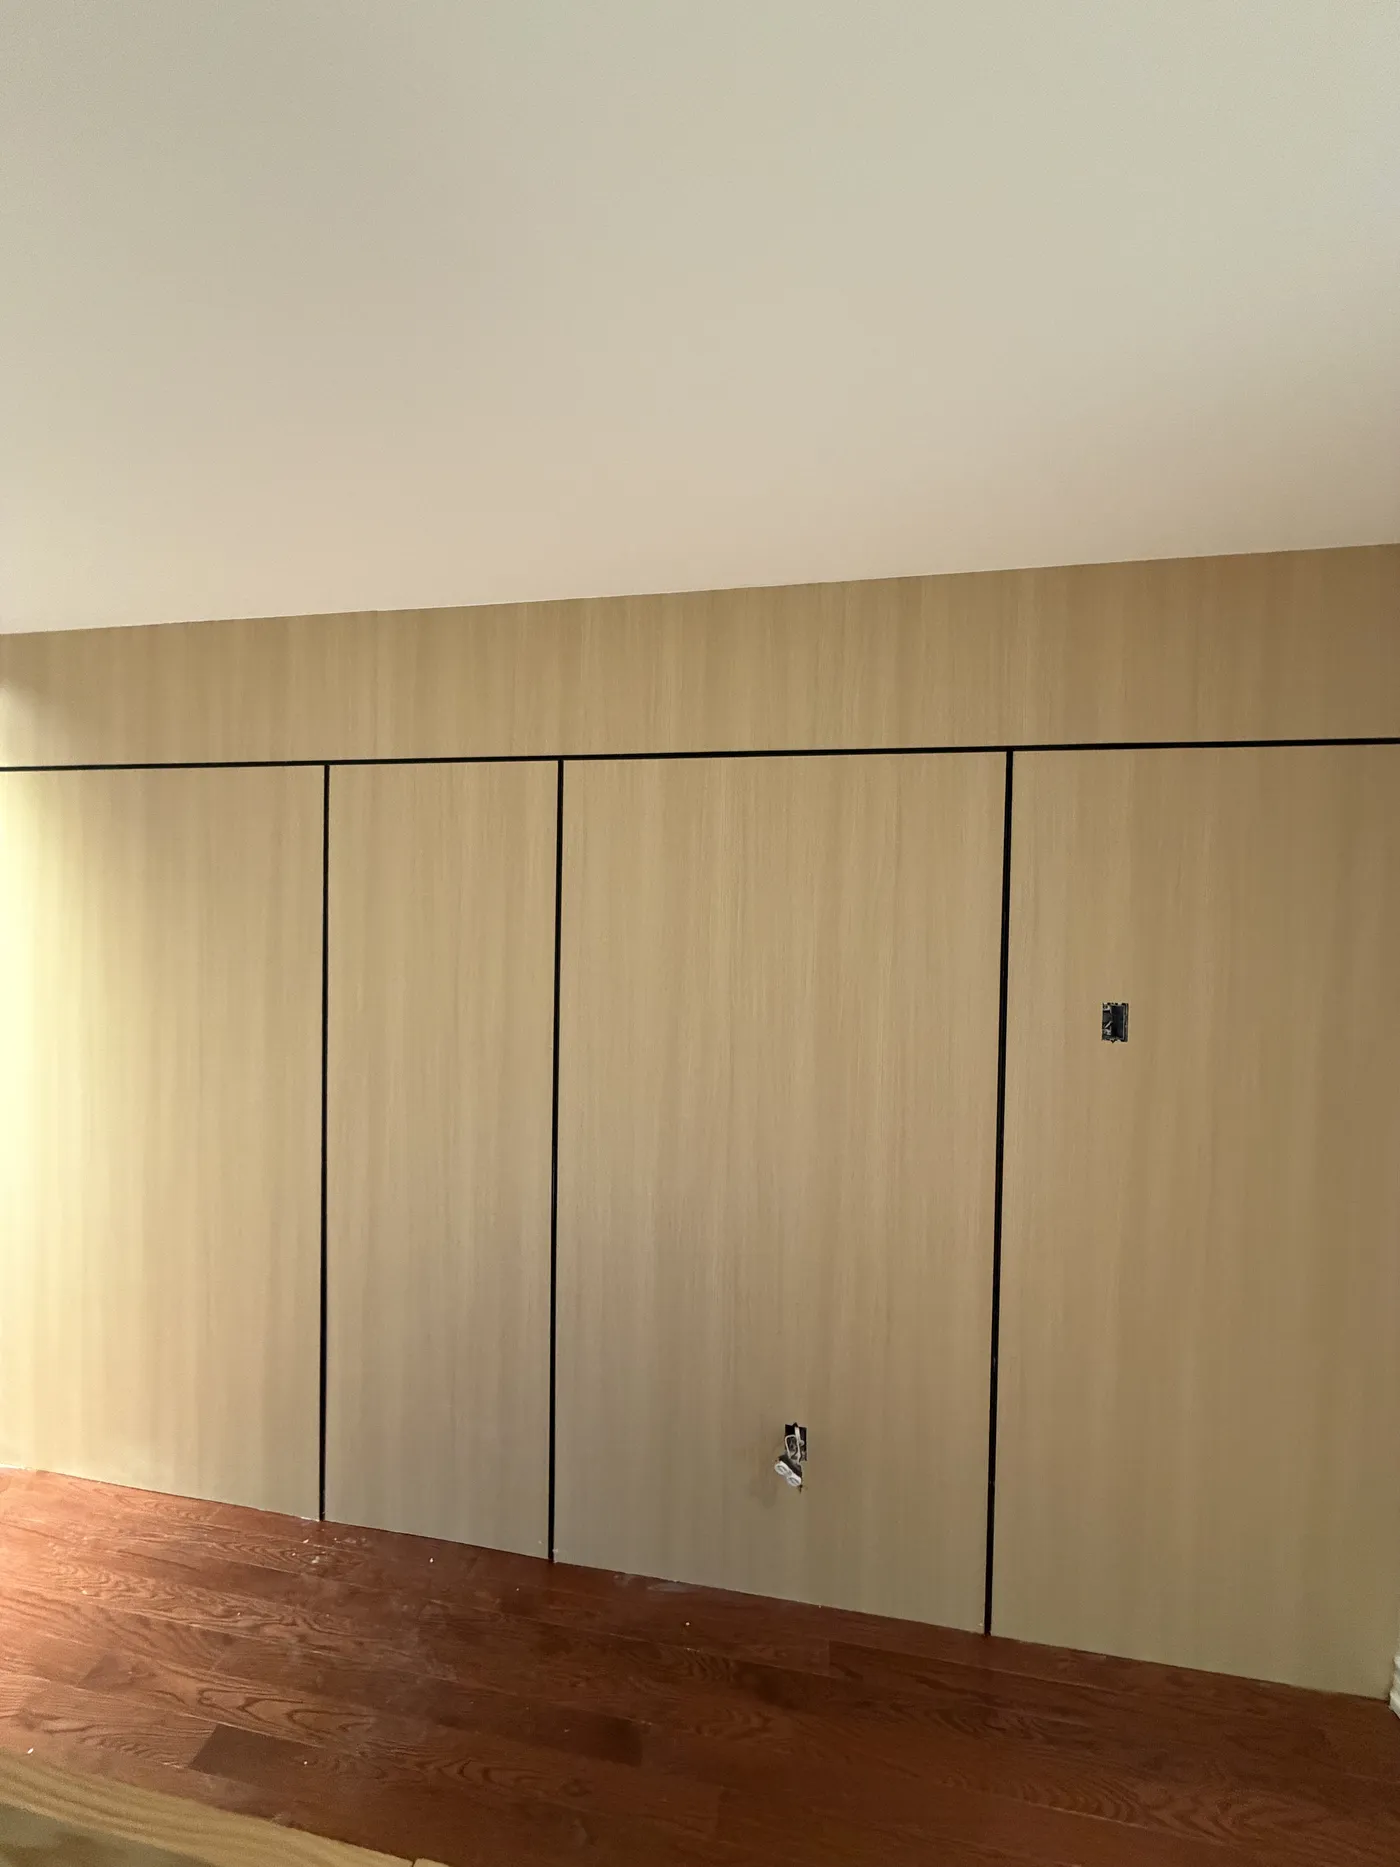
The bedroom mid-build: a wall of oak wardrobes installed.
During
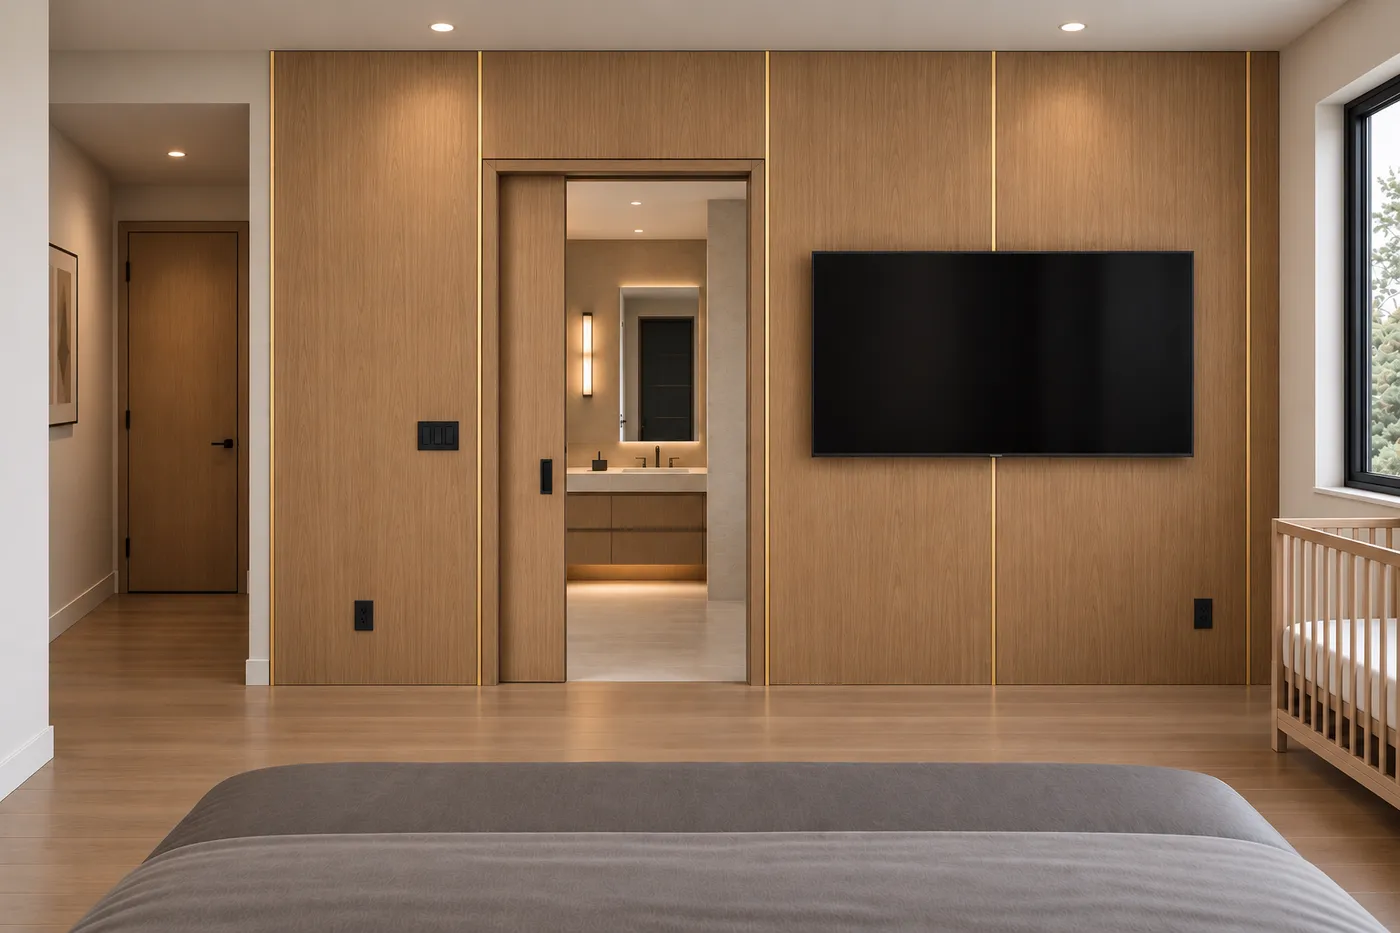
The bedroom rendering: an oak wall with a pocket door to the ensuite.
Design

Renderings

A few of the rooms as designed, and one niche wall already built.
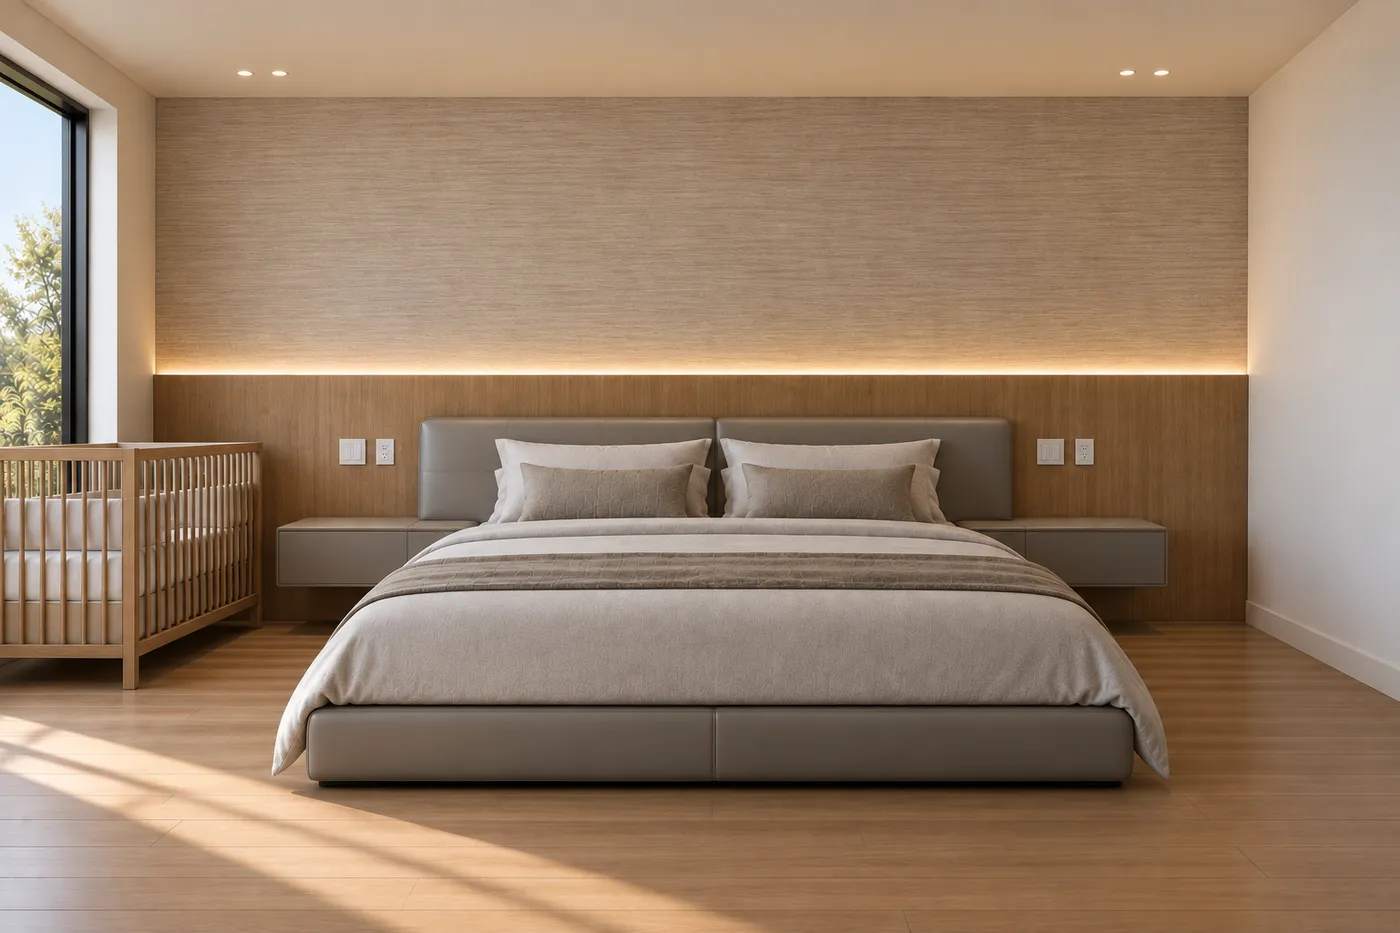
A bedroom rendering with a lit headboard wall.
Bedroom, rendering
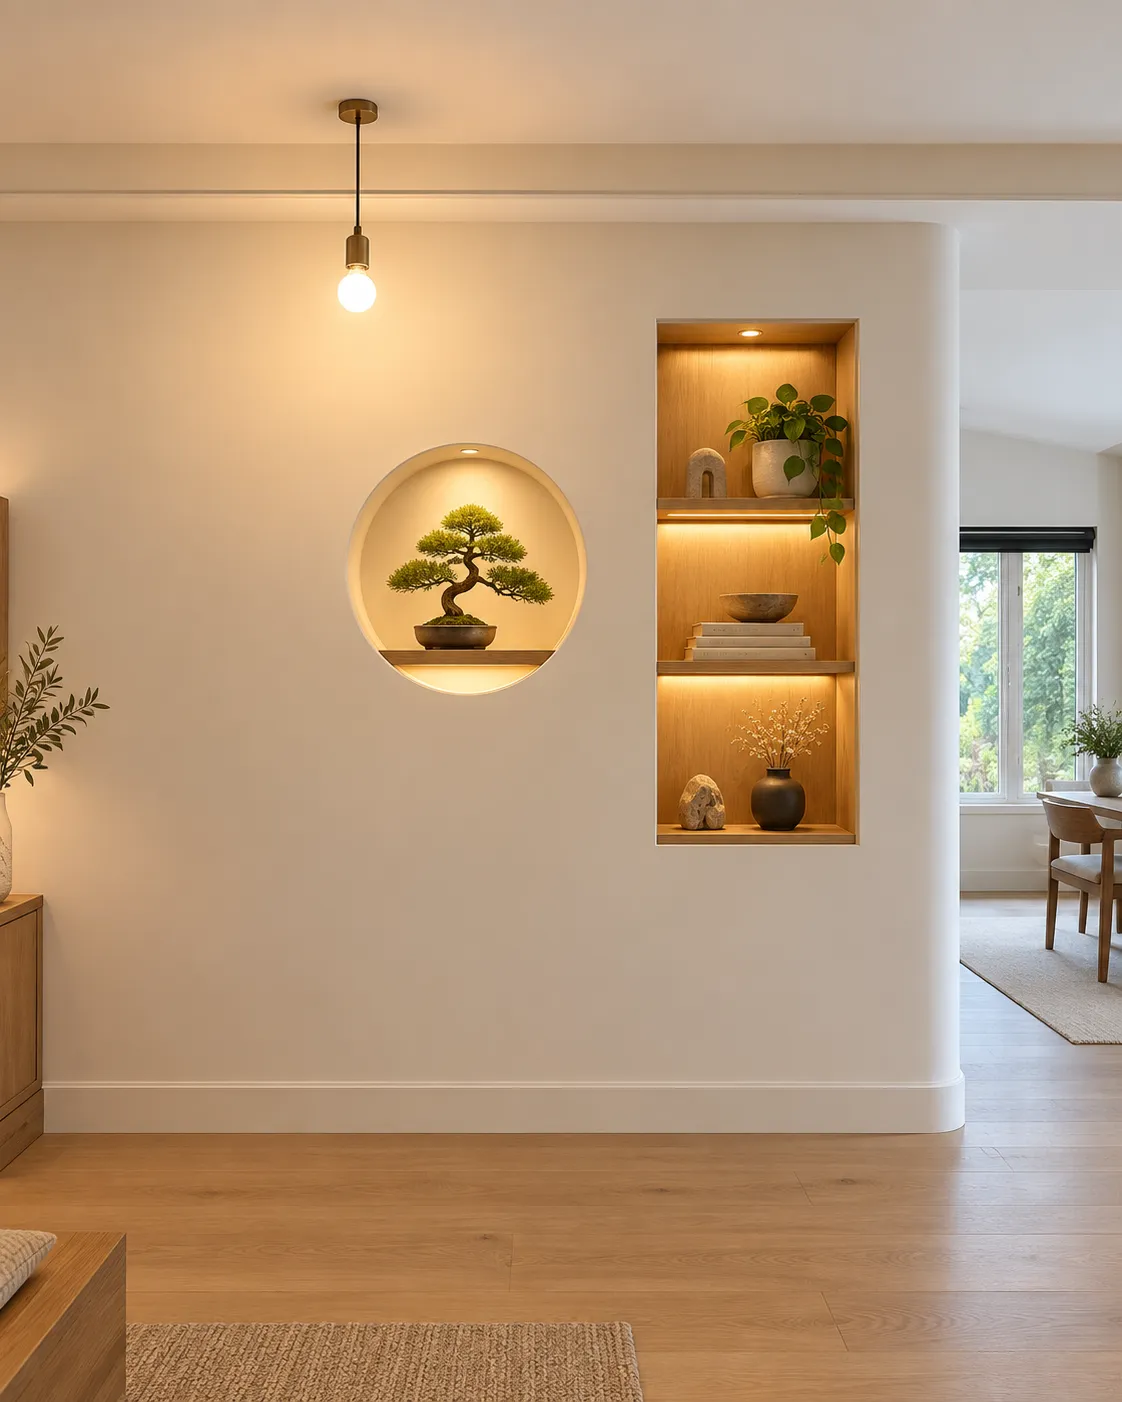
A rendering of a wall with a round lit niche and oak shelves.
Niche wall, rendering
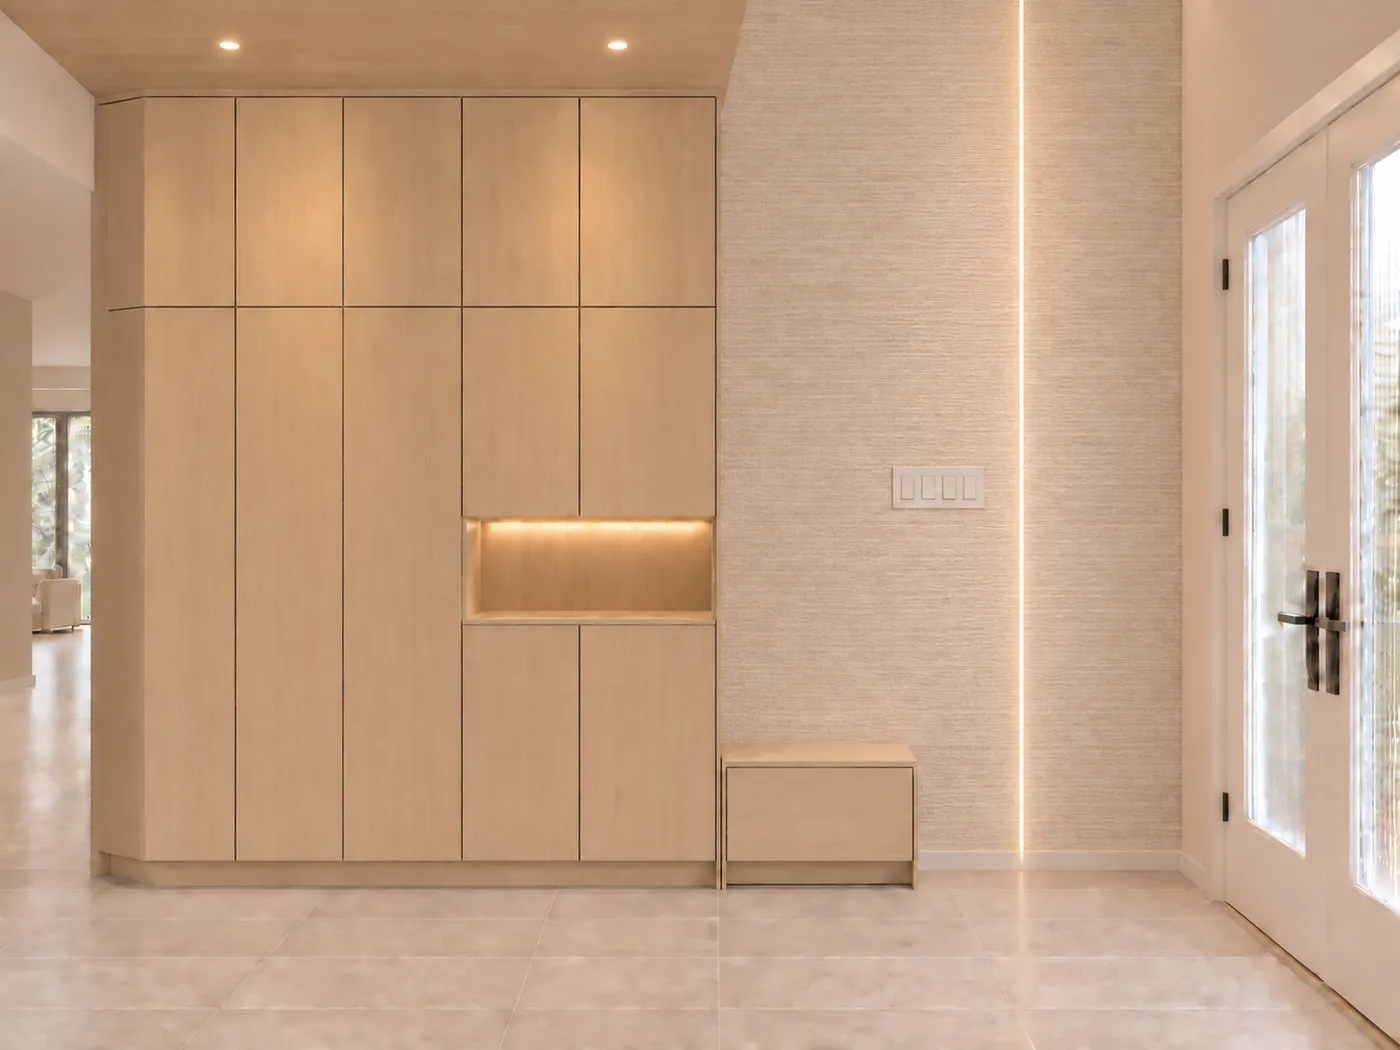
A rendering of full-height entry storage.
Entry storage, rendering
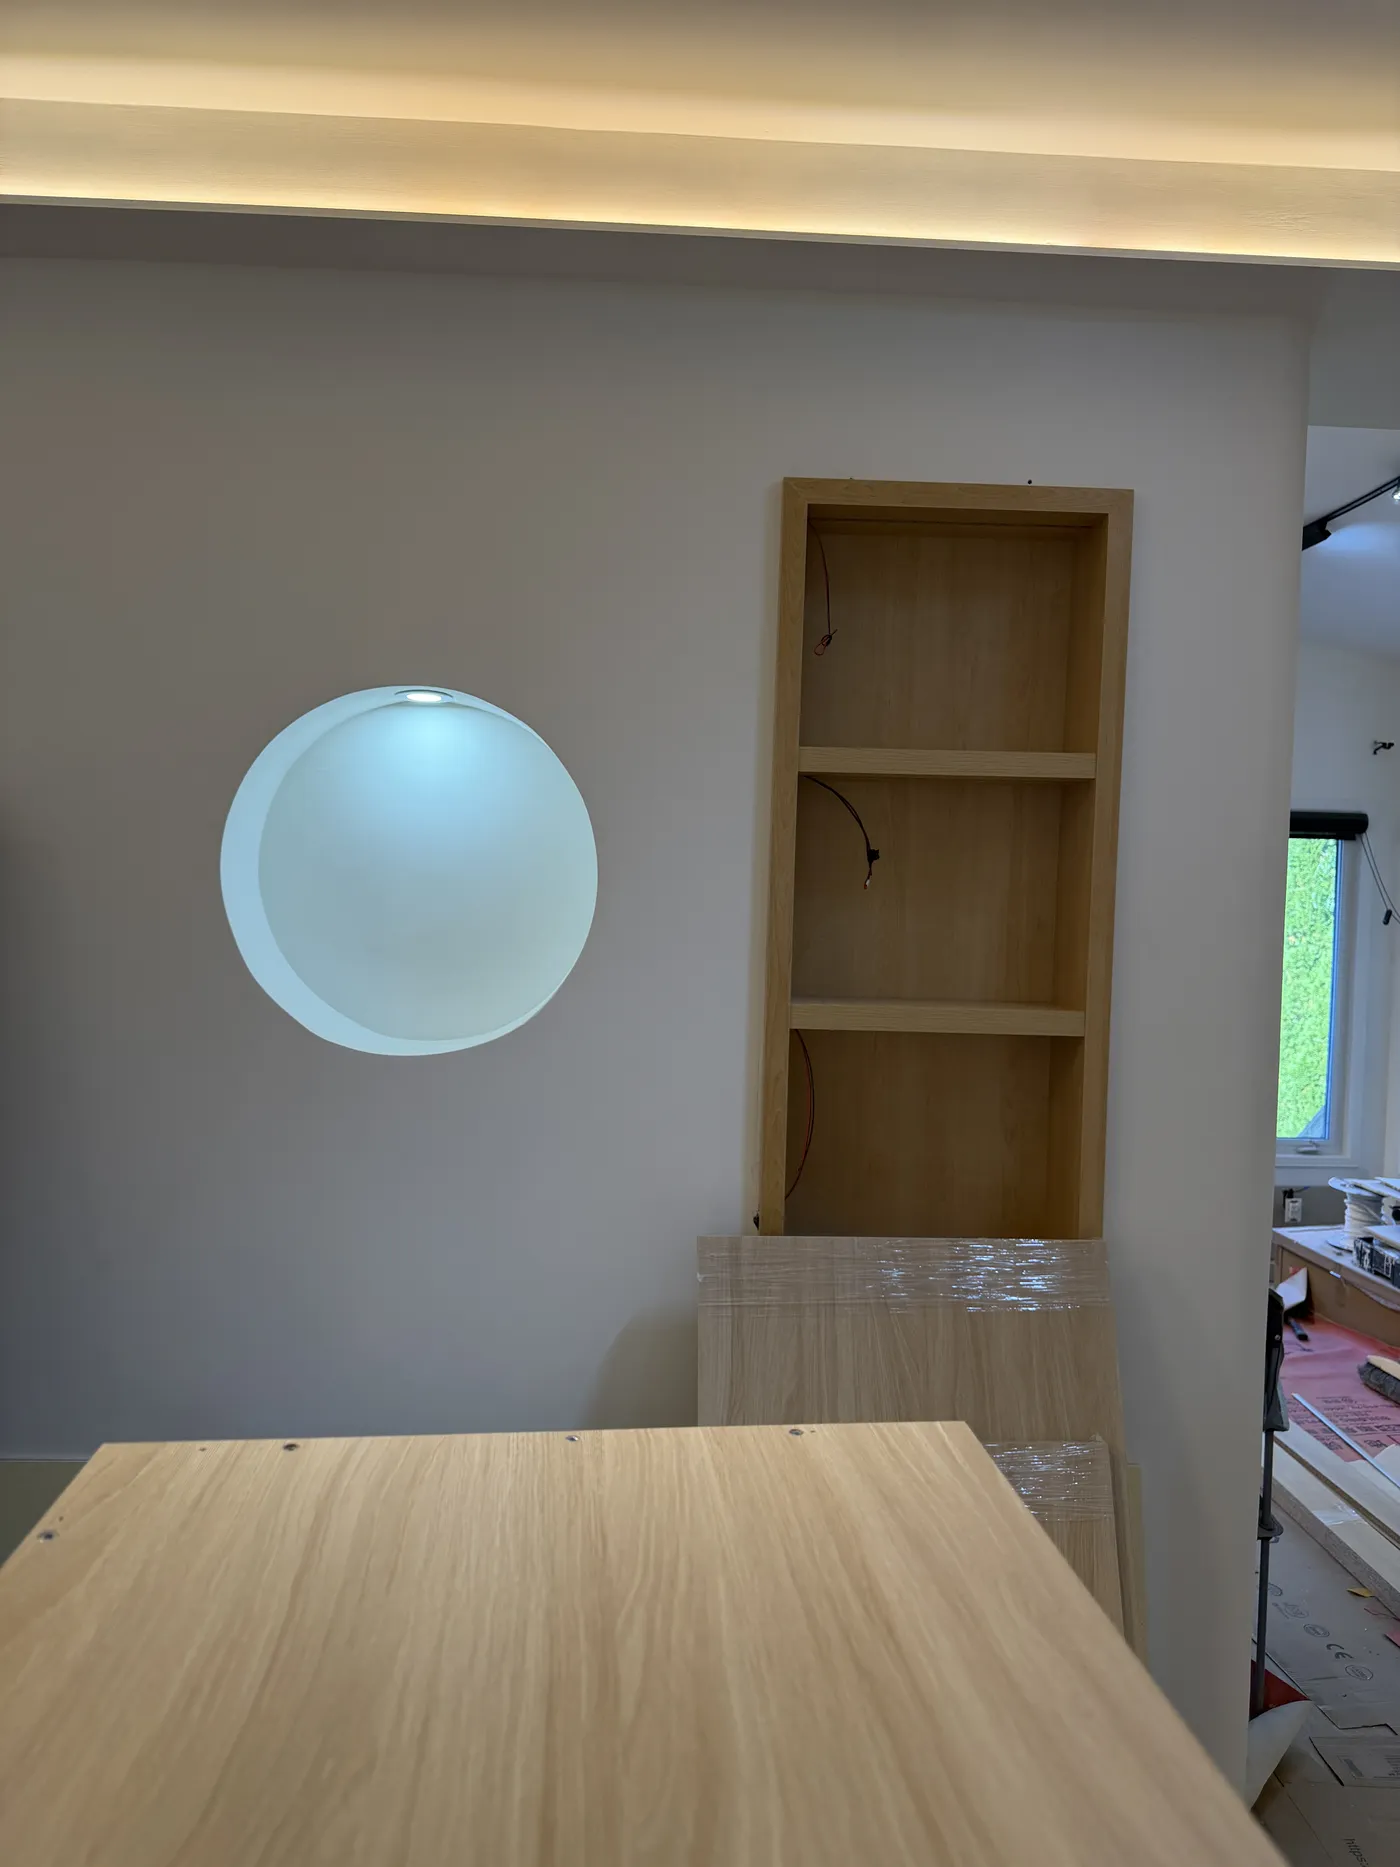
The round niche and oak shelf, built and lit.
Niche wall, on site
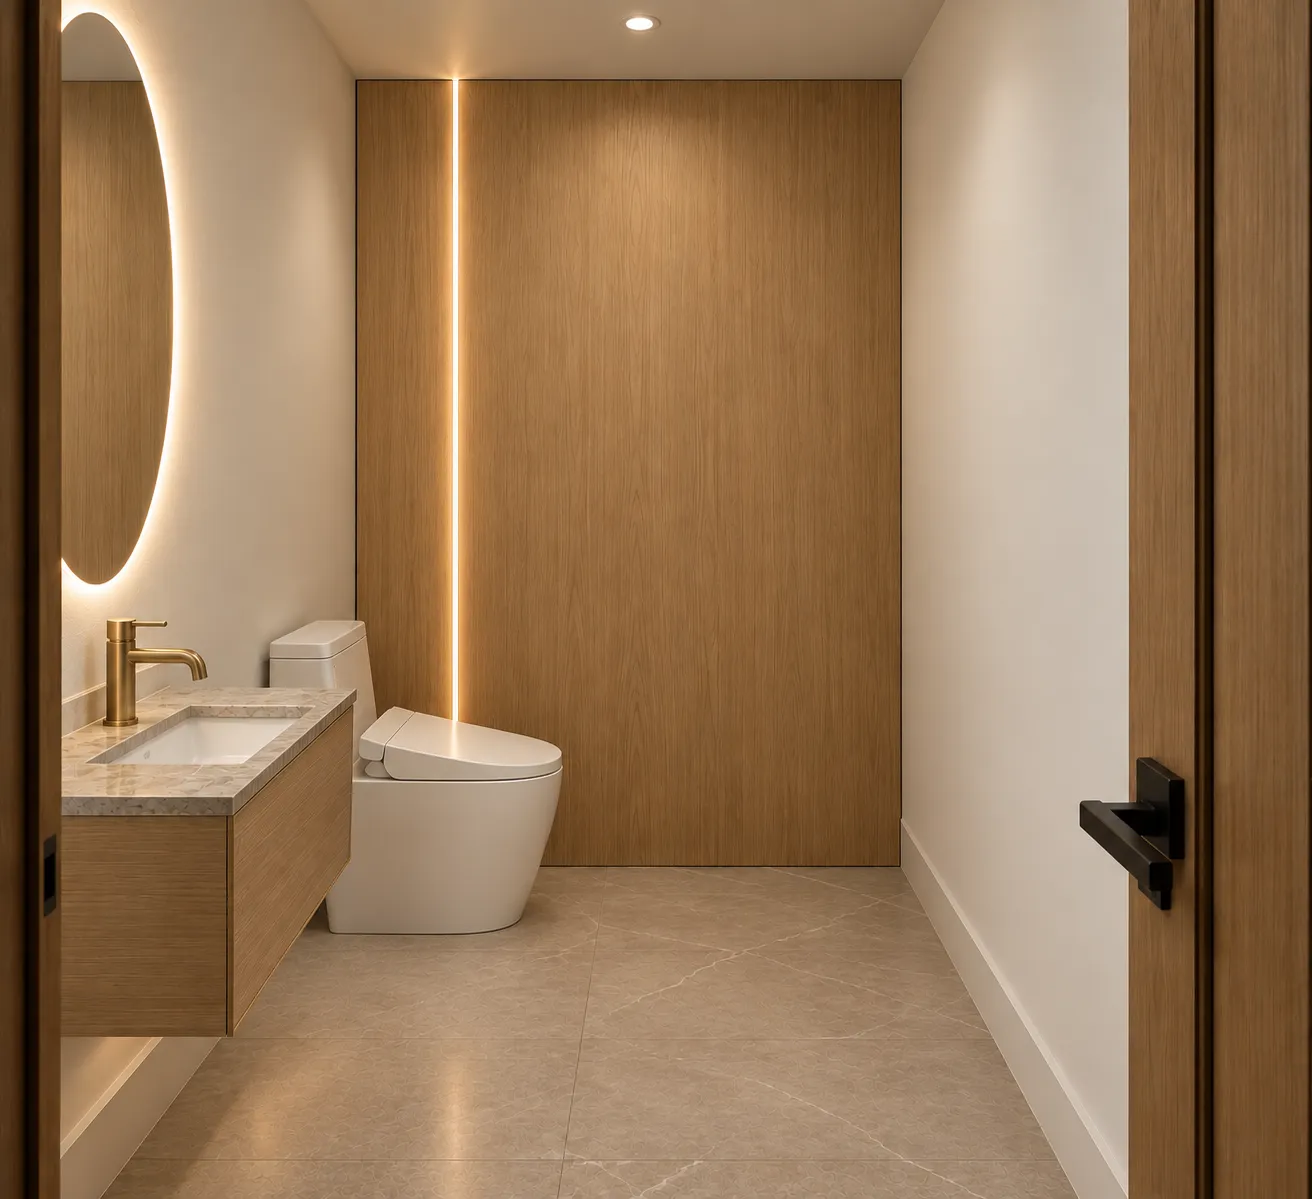
A powder room rendering with an oak wall and a round mirror.
Powder room, rendering

Planning a renovation or a new home?

Start a project