Purpose Built Designs

Full Interior Design

Layouts, cabinetry, lighting, materials and finishes for the whole home. We plan it all before work starts and model the rooms in 3D so you can see them first.
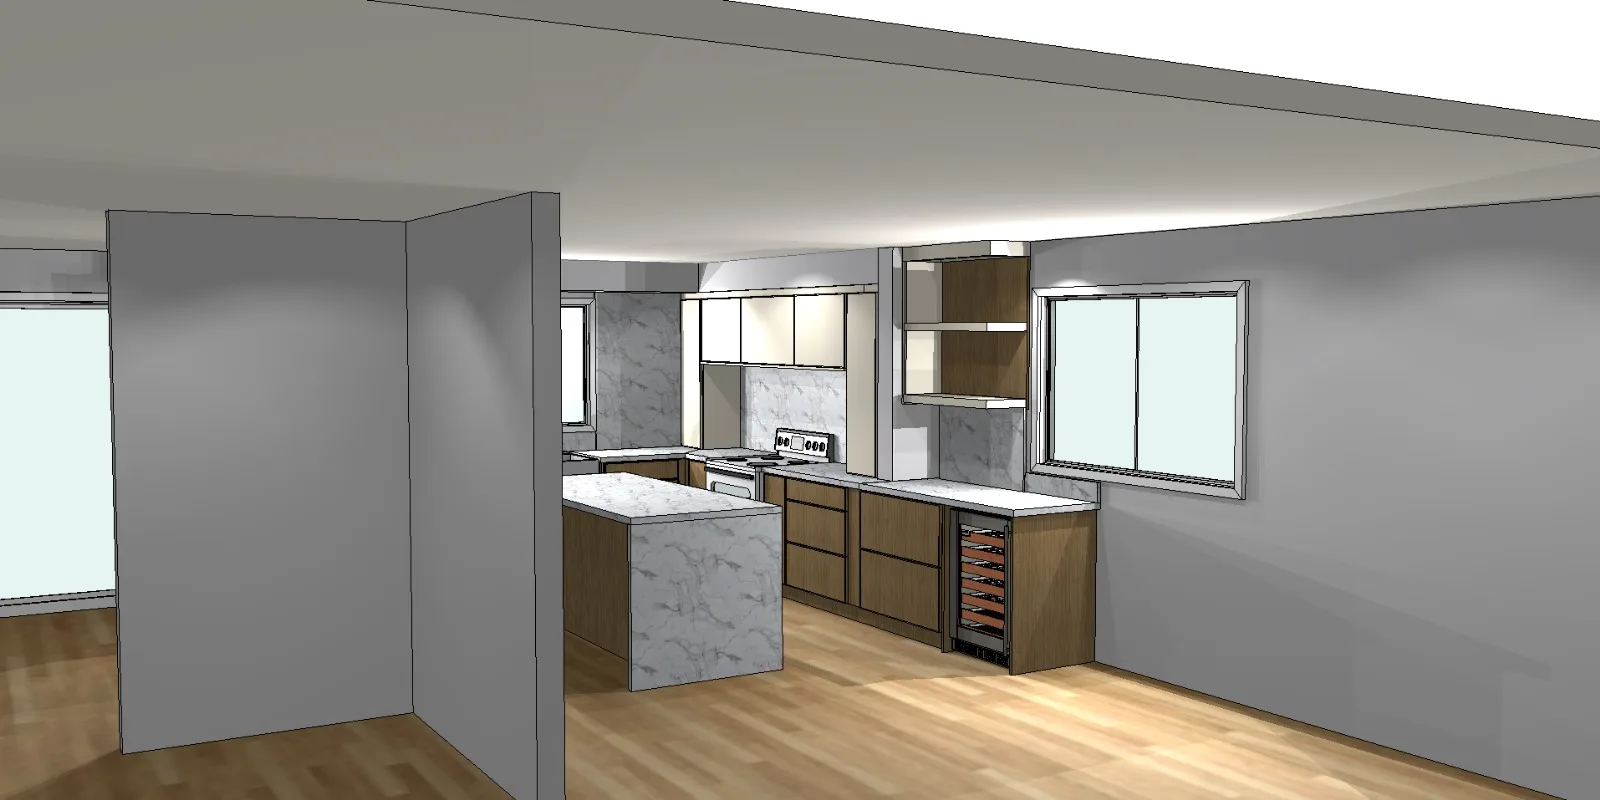
A 3D design model of a kitchen: stone island, wood lower cabinets, open shelving and a wine fridge.
3D model
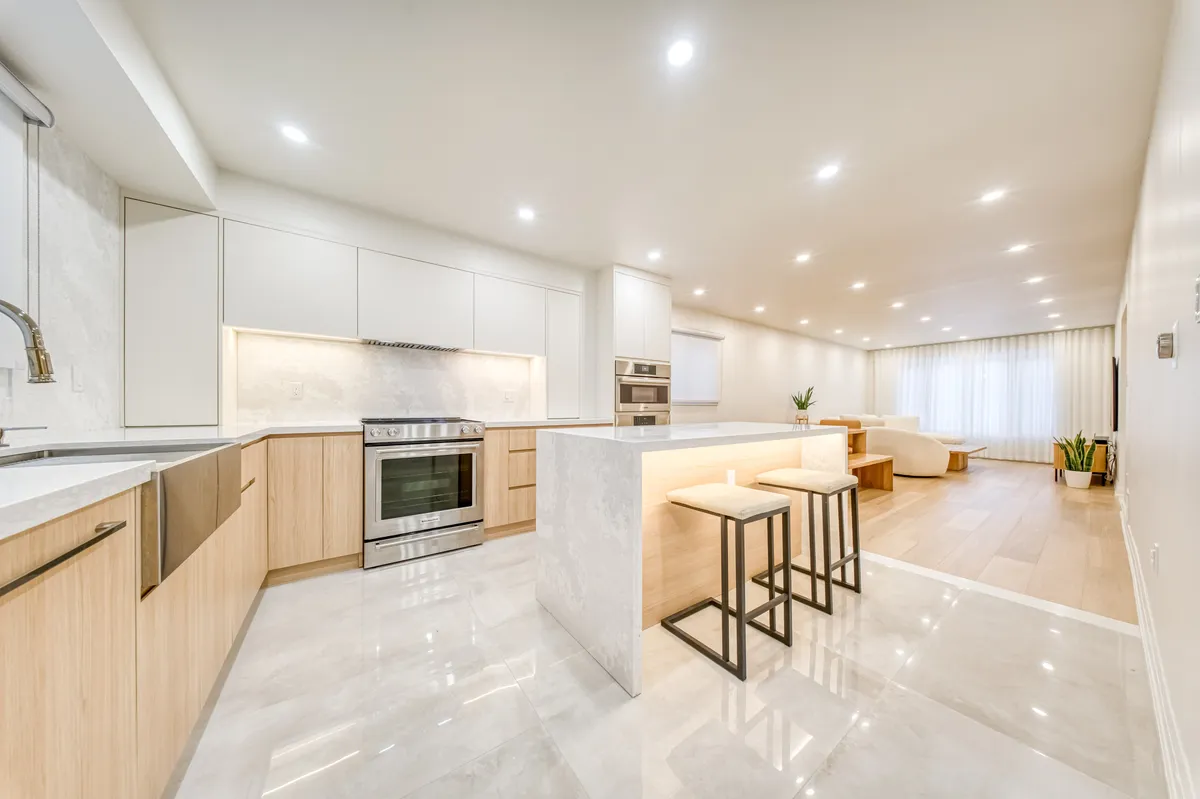
The finished kitchen: a stone waterfall island with stools, oak lowers and white uppers.
A finished kitchen

How it works

  1. Measure and plan

    We measure the space and work out the layout: what moves, what stays and where everything goes.

  2. Model it in 3D

    Each room is drawn as a 3D model, so you can see the cabinets, lighting and finishes before anything is ordered.

  3. Choose the materials

    We bring samples of wood, stone, tile and paint colours so you can compare them side by side.

From rendering to finished room

The plan on the left, the real room on the right.

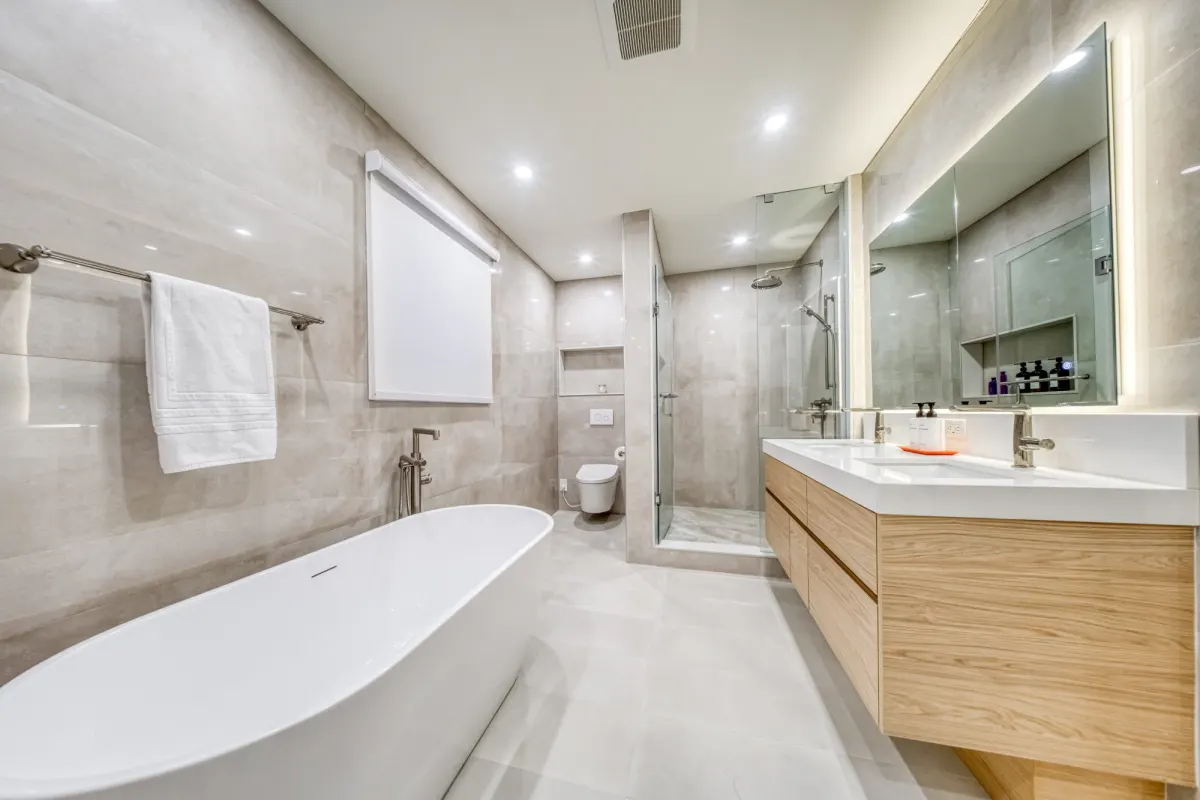
Ensuite, Newmarket
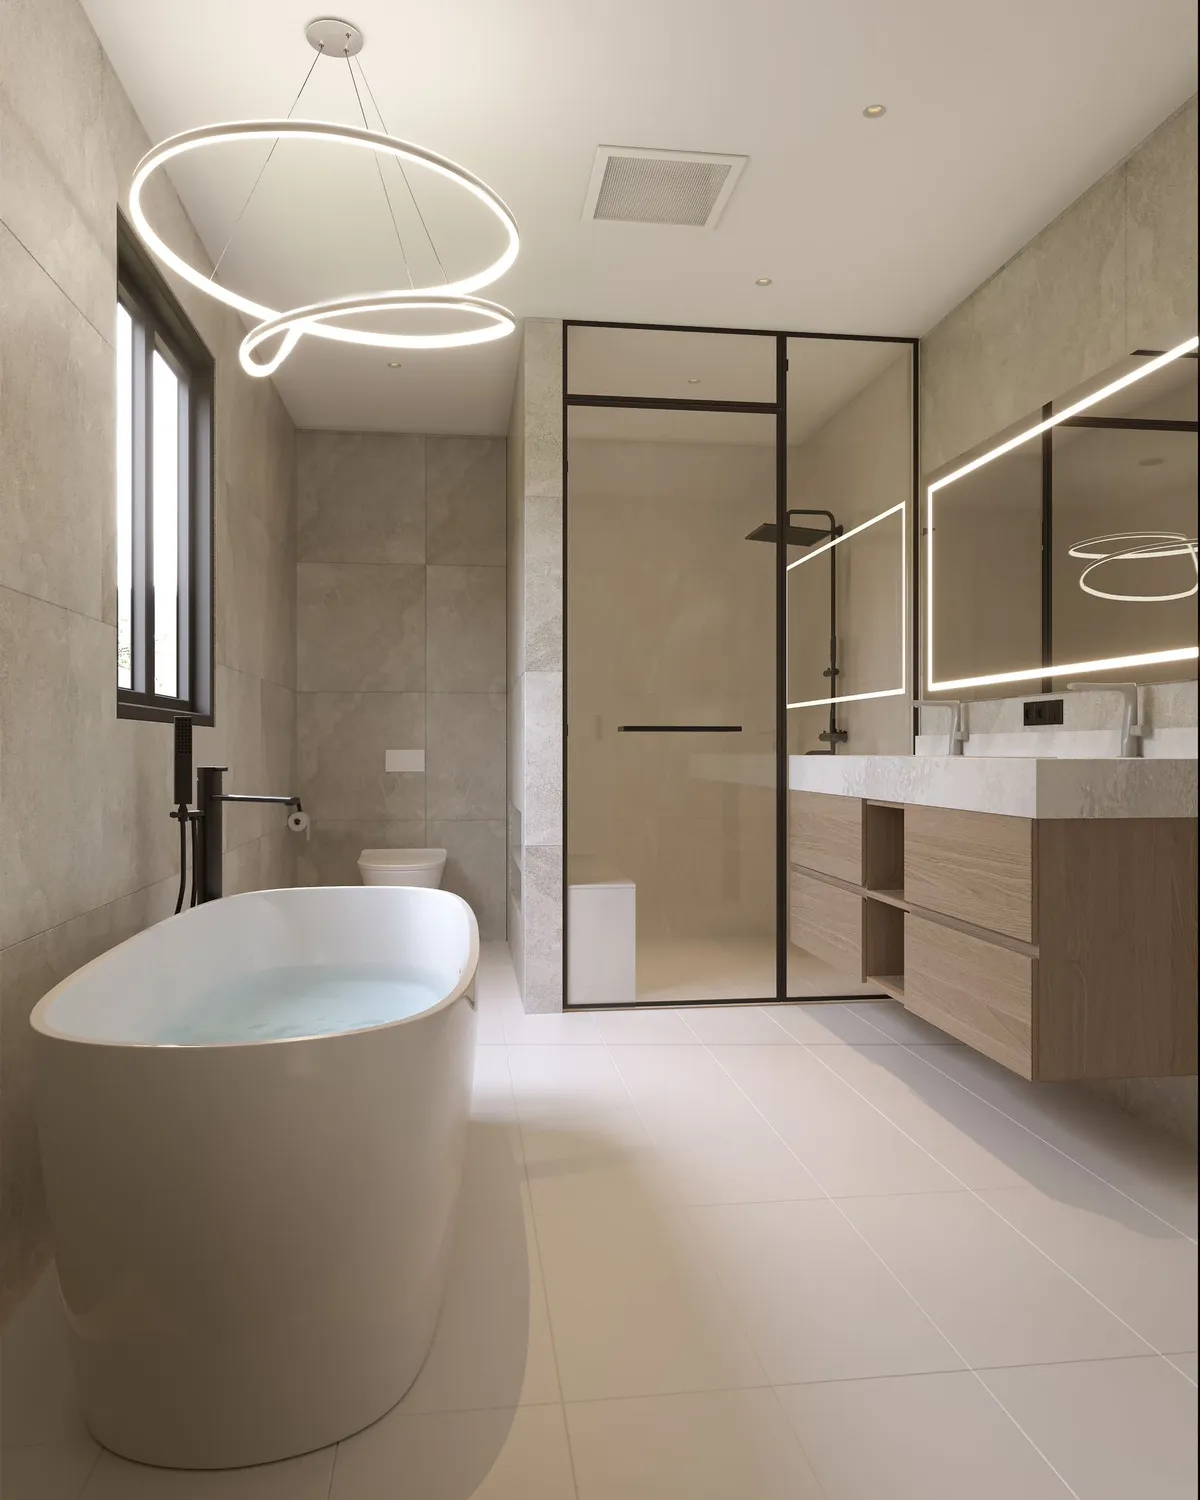
A rendering of the ensuite: a freestanding tub, a glass shower and a floating double vanity.
Rendering
The finished ensuite: a freestanding tub, a floating oak double vanity and a glass shower.
Finished

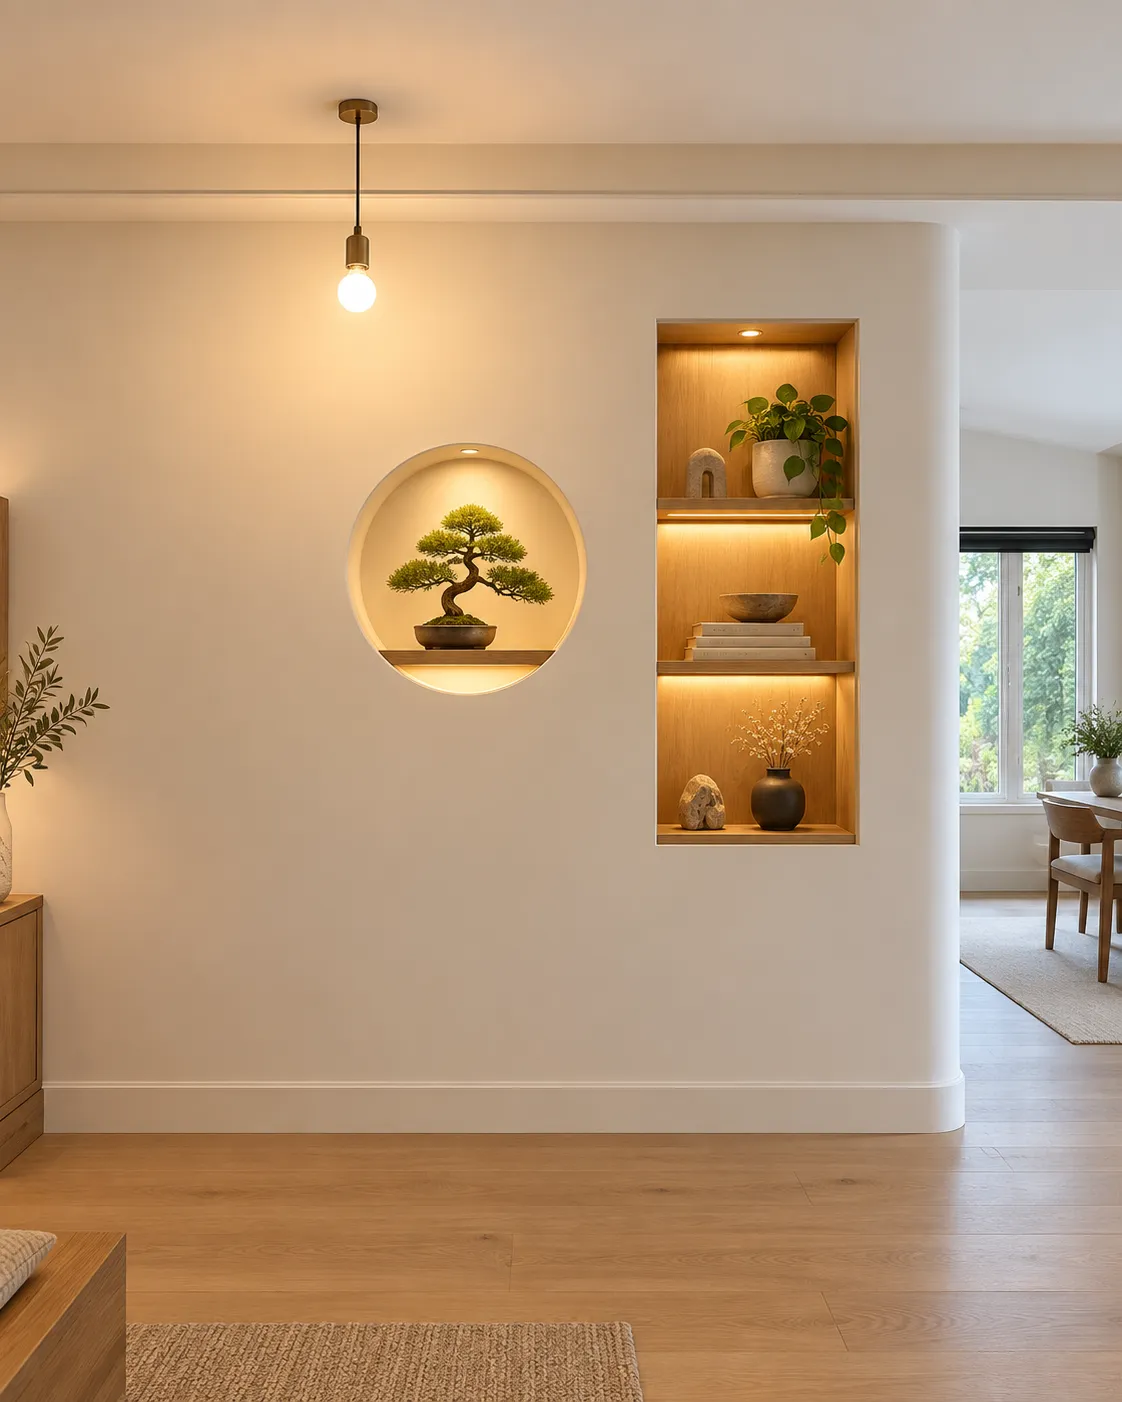
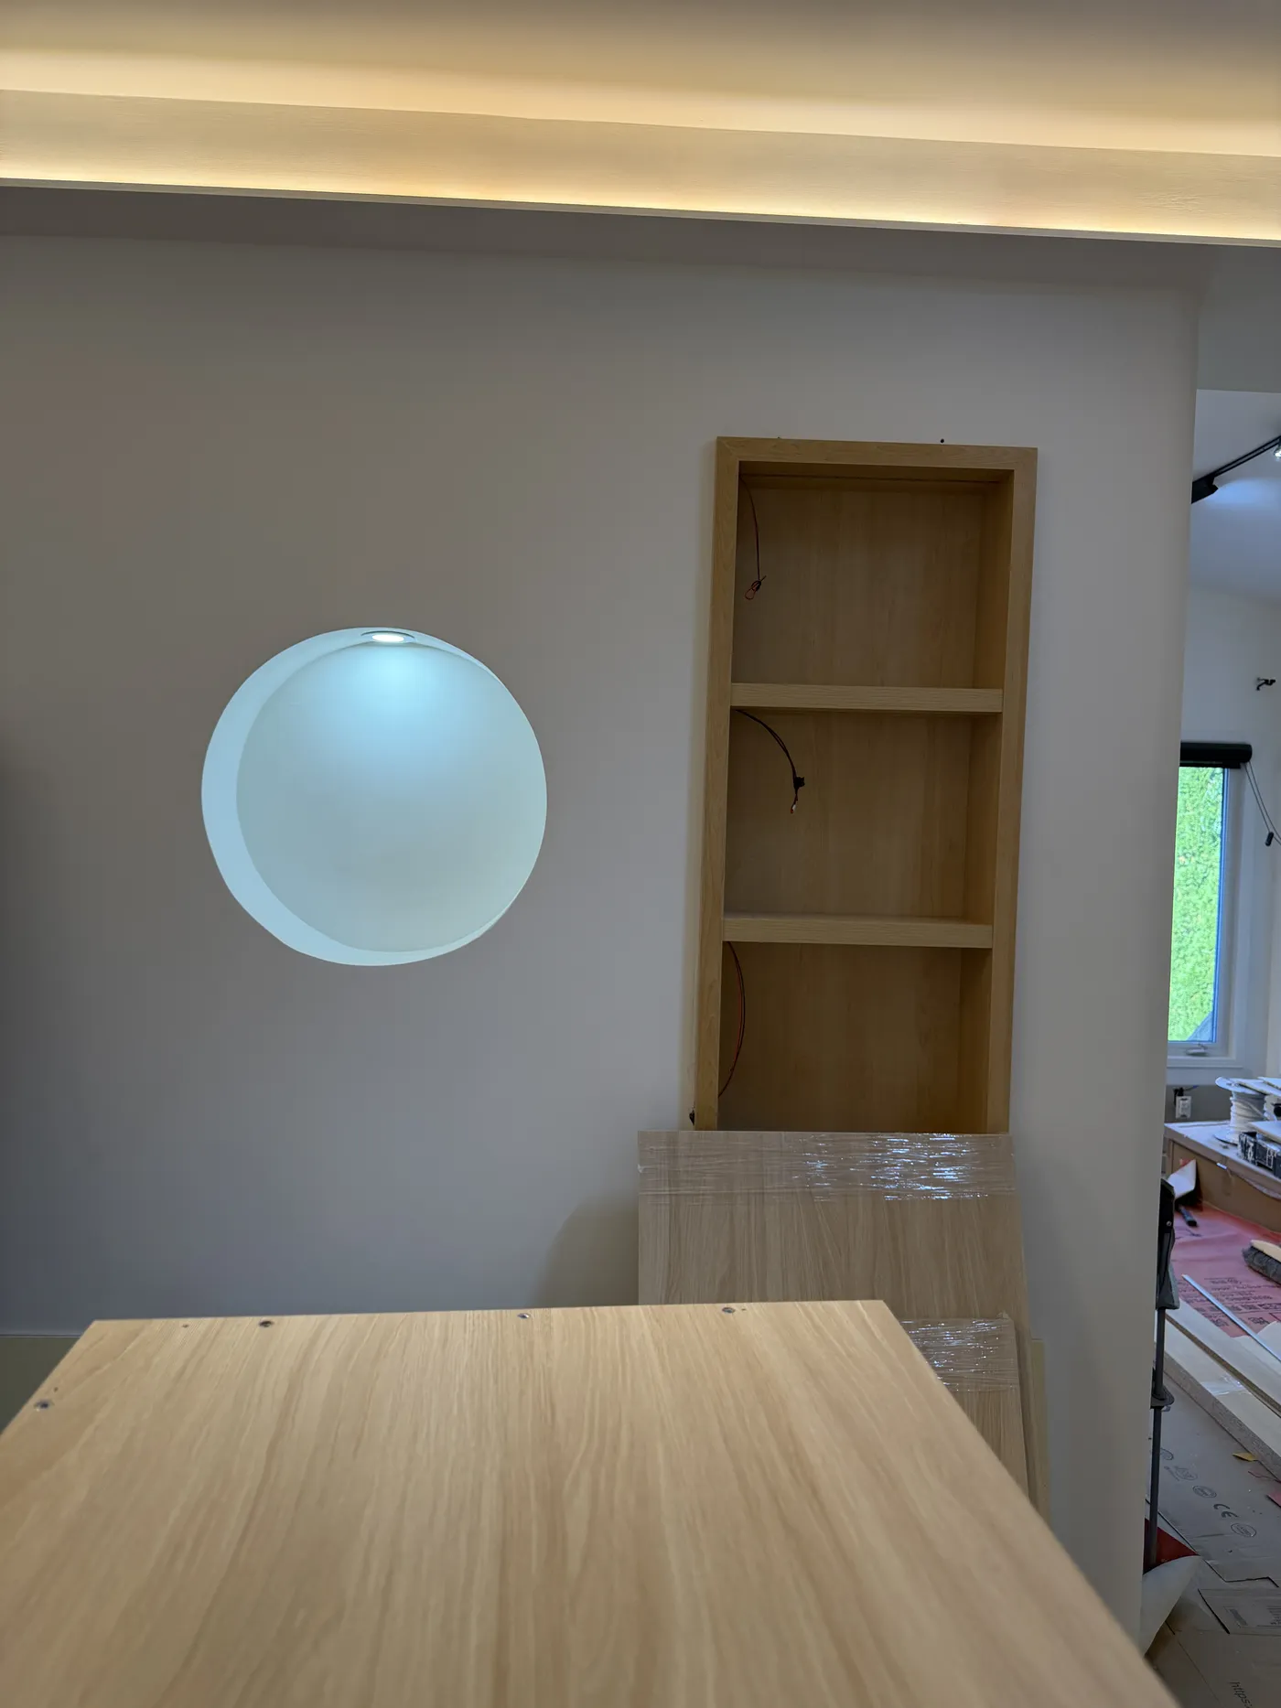
Niche wall, Markham

A rendering of a wall with a round lit niche and oak shelves.
Rendering
The same wall on site: the round niche and oak shelf built and lit.
On site

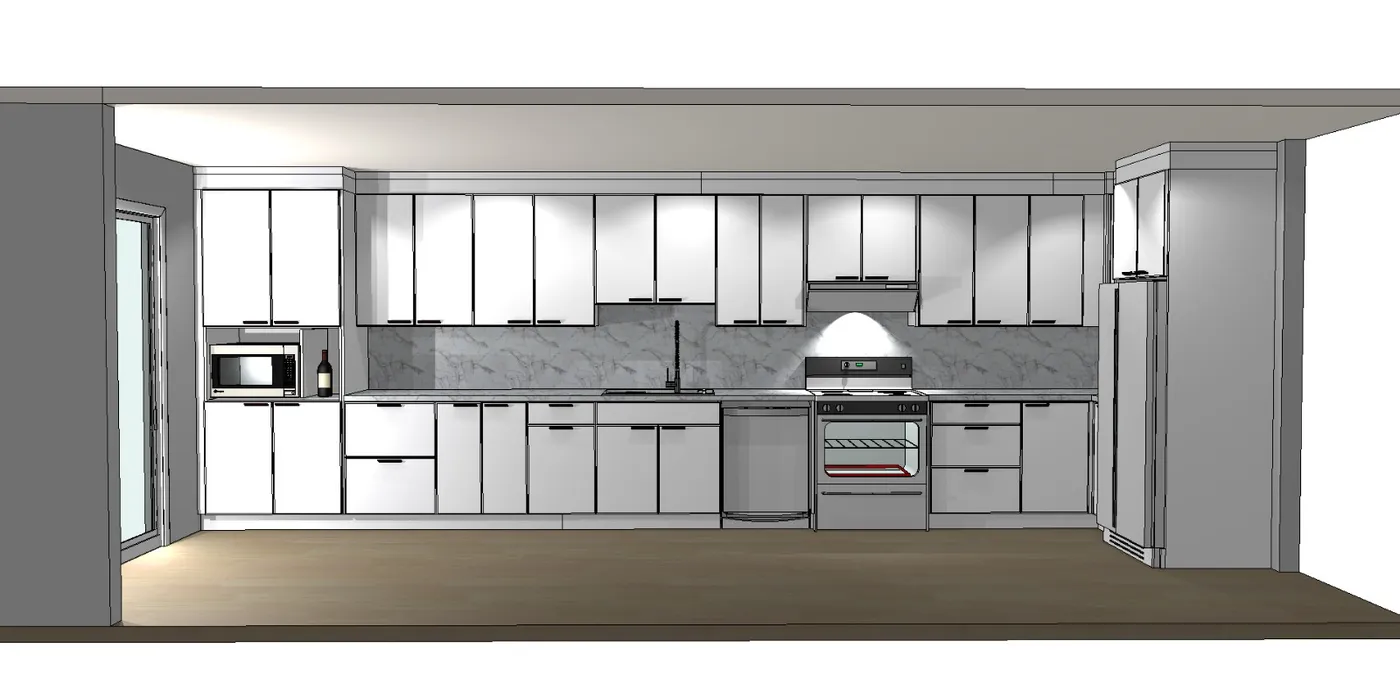
Kitchen wall, Richmond Hill

A design elevation of the kitchen wall: cabinets, range and fridge.
Elevation
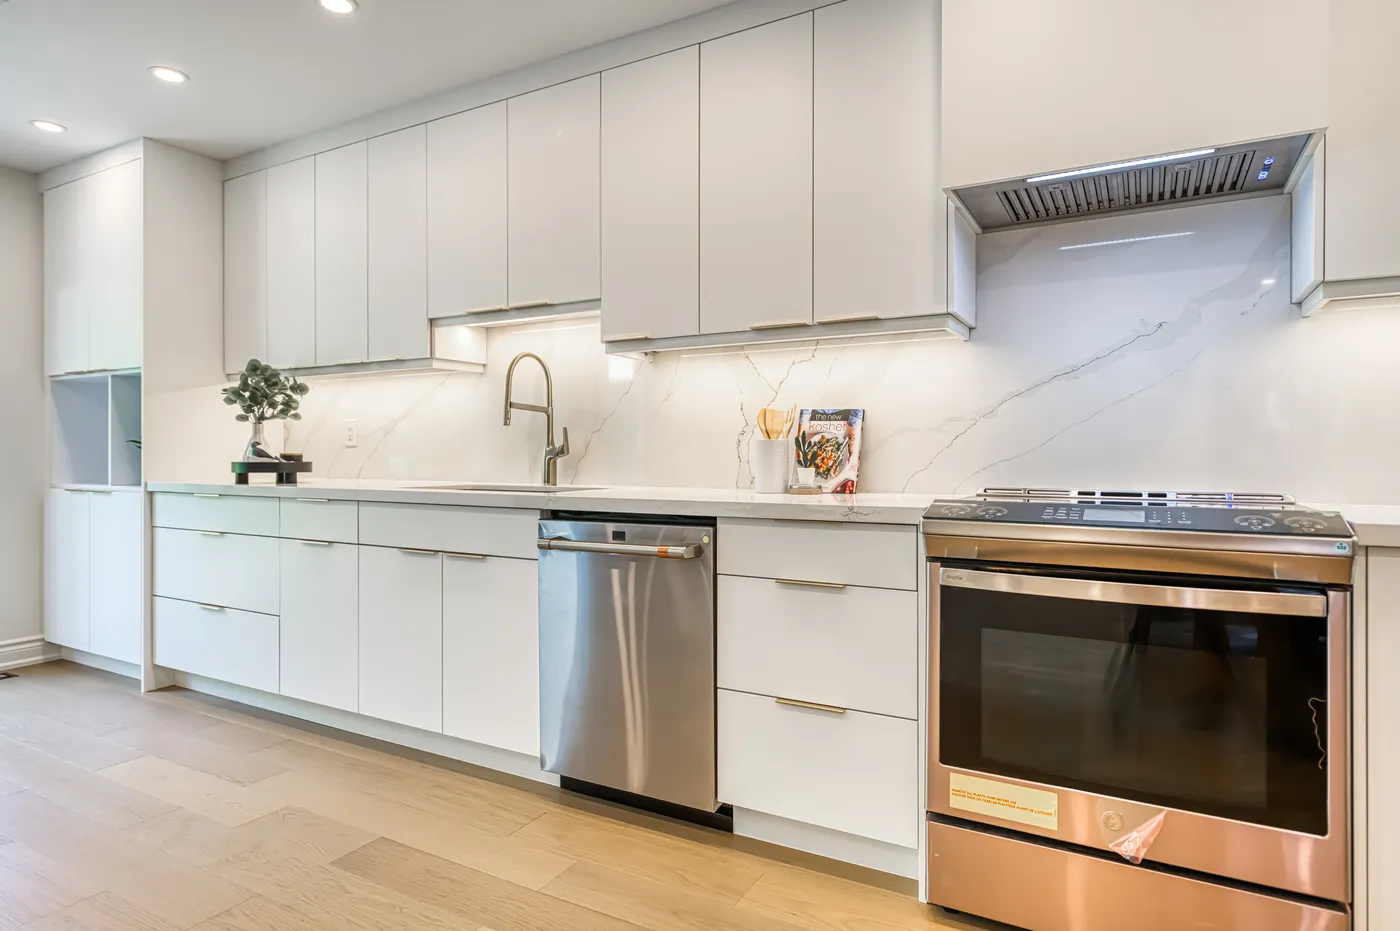
The finished kitchen: flat white cabinets along one wall with a marble backsplash.
Finished

Materials and samples

Wood veneers, cabinet colours and stone, picked from real samples.
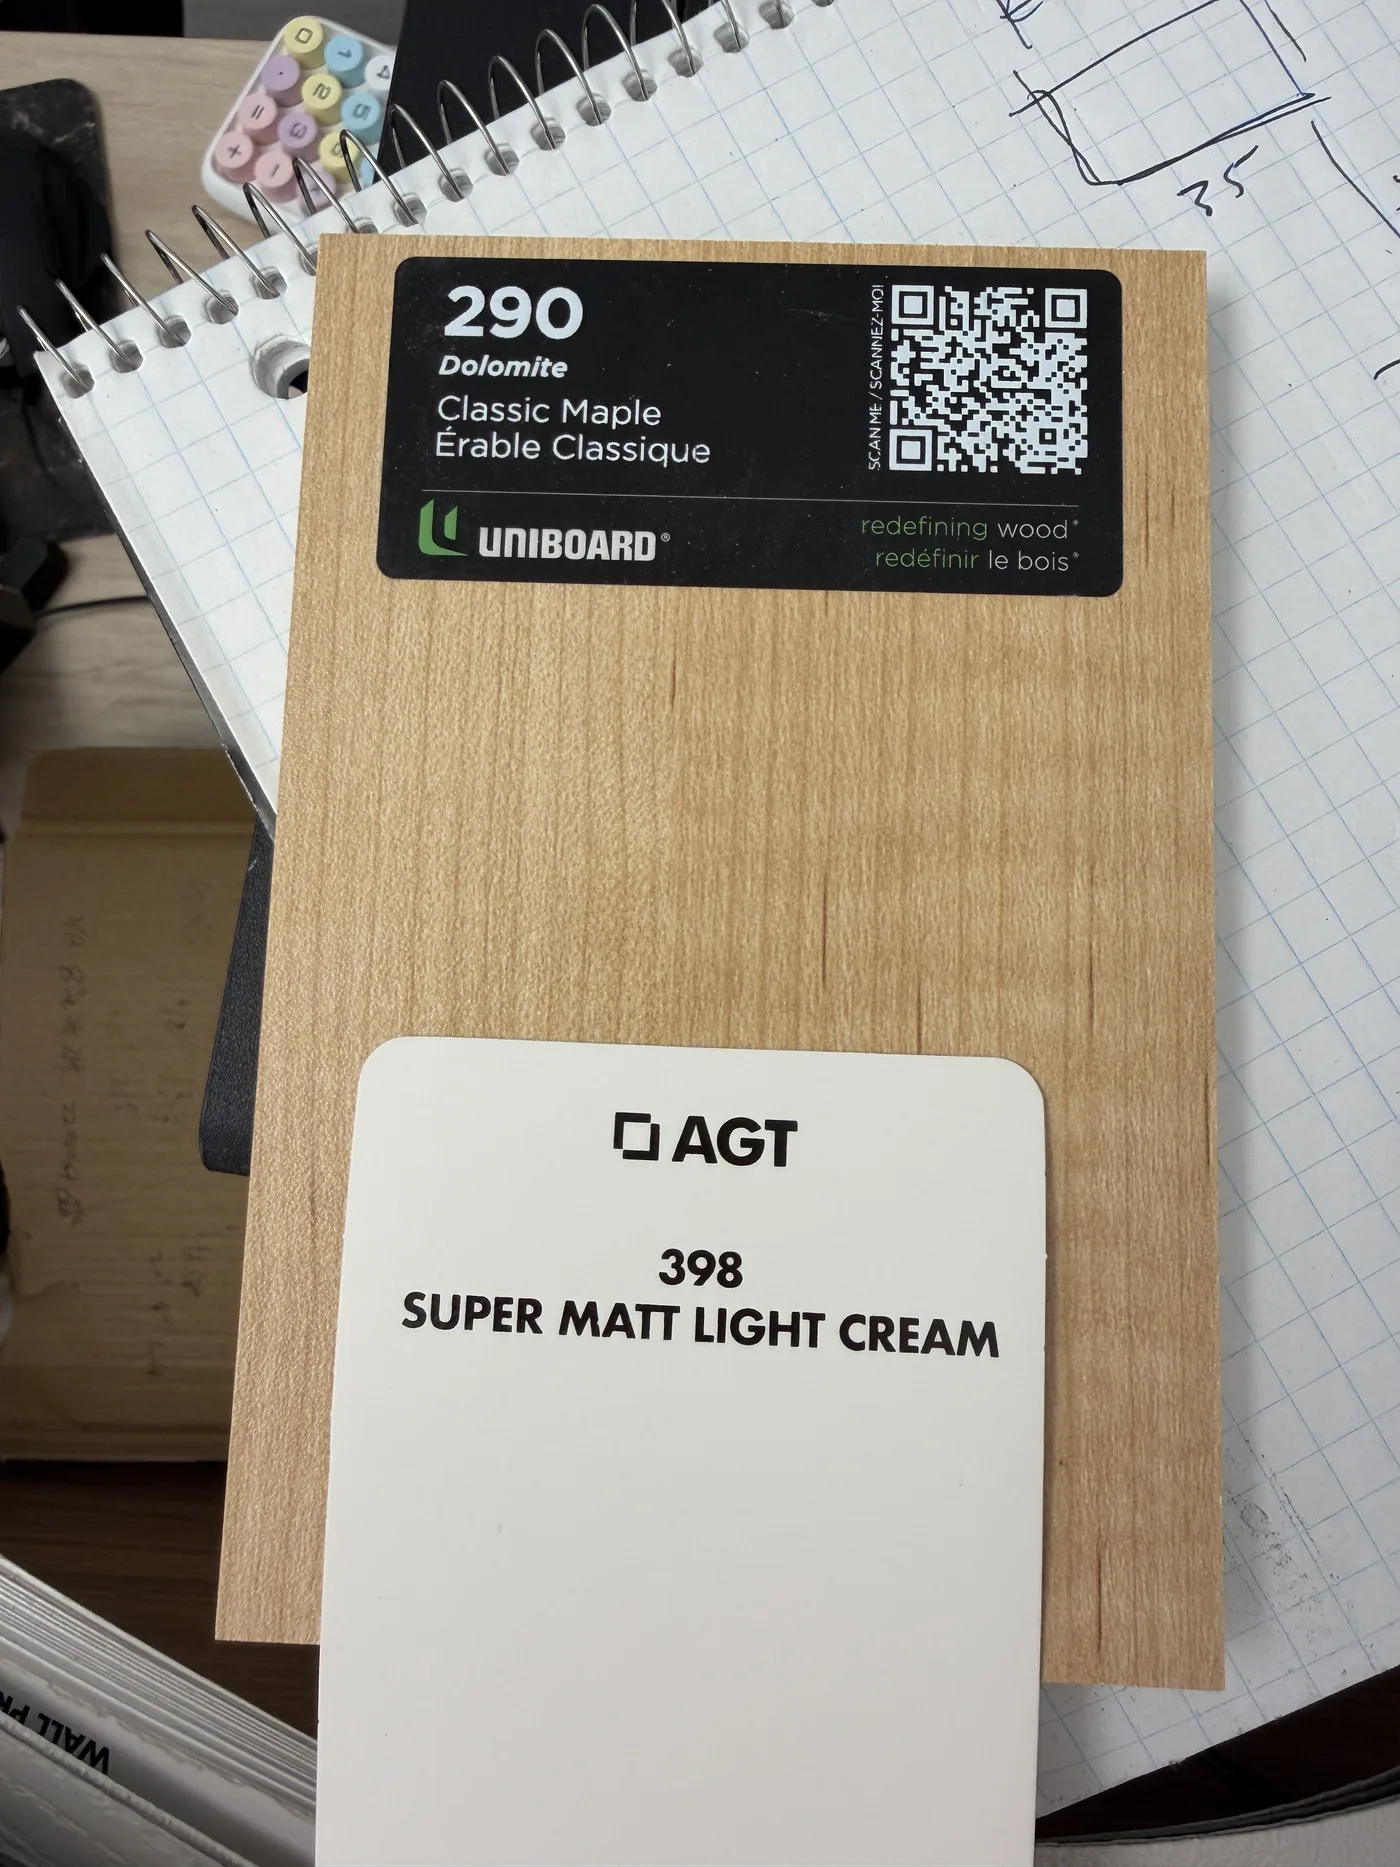
An oak veneer sample beside a cream cabinet colour card.
Oak veneer
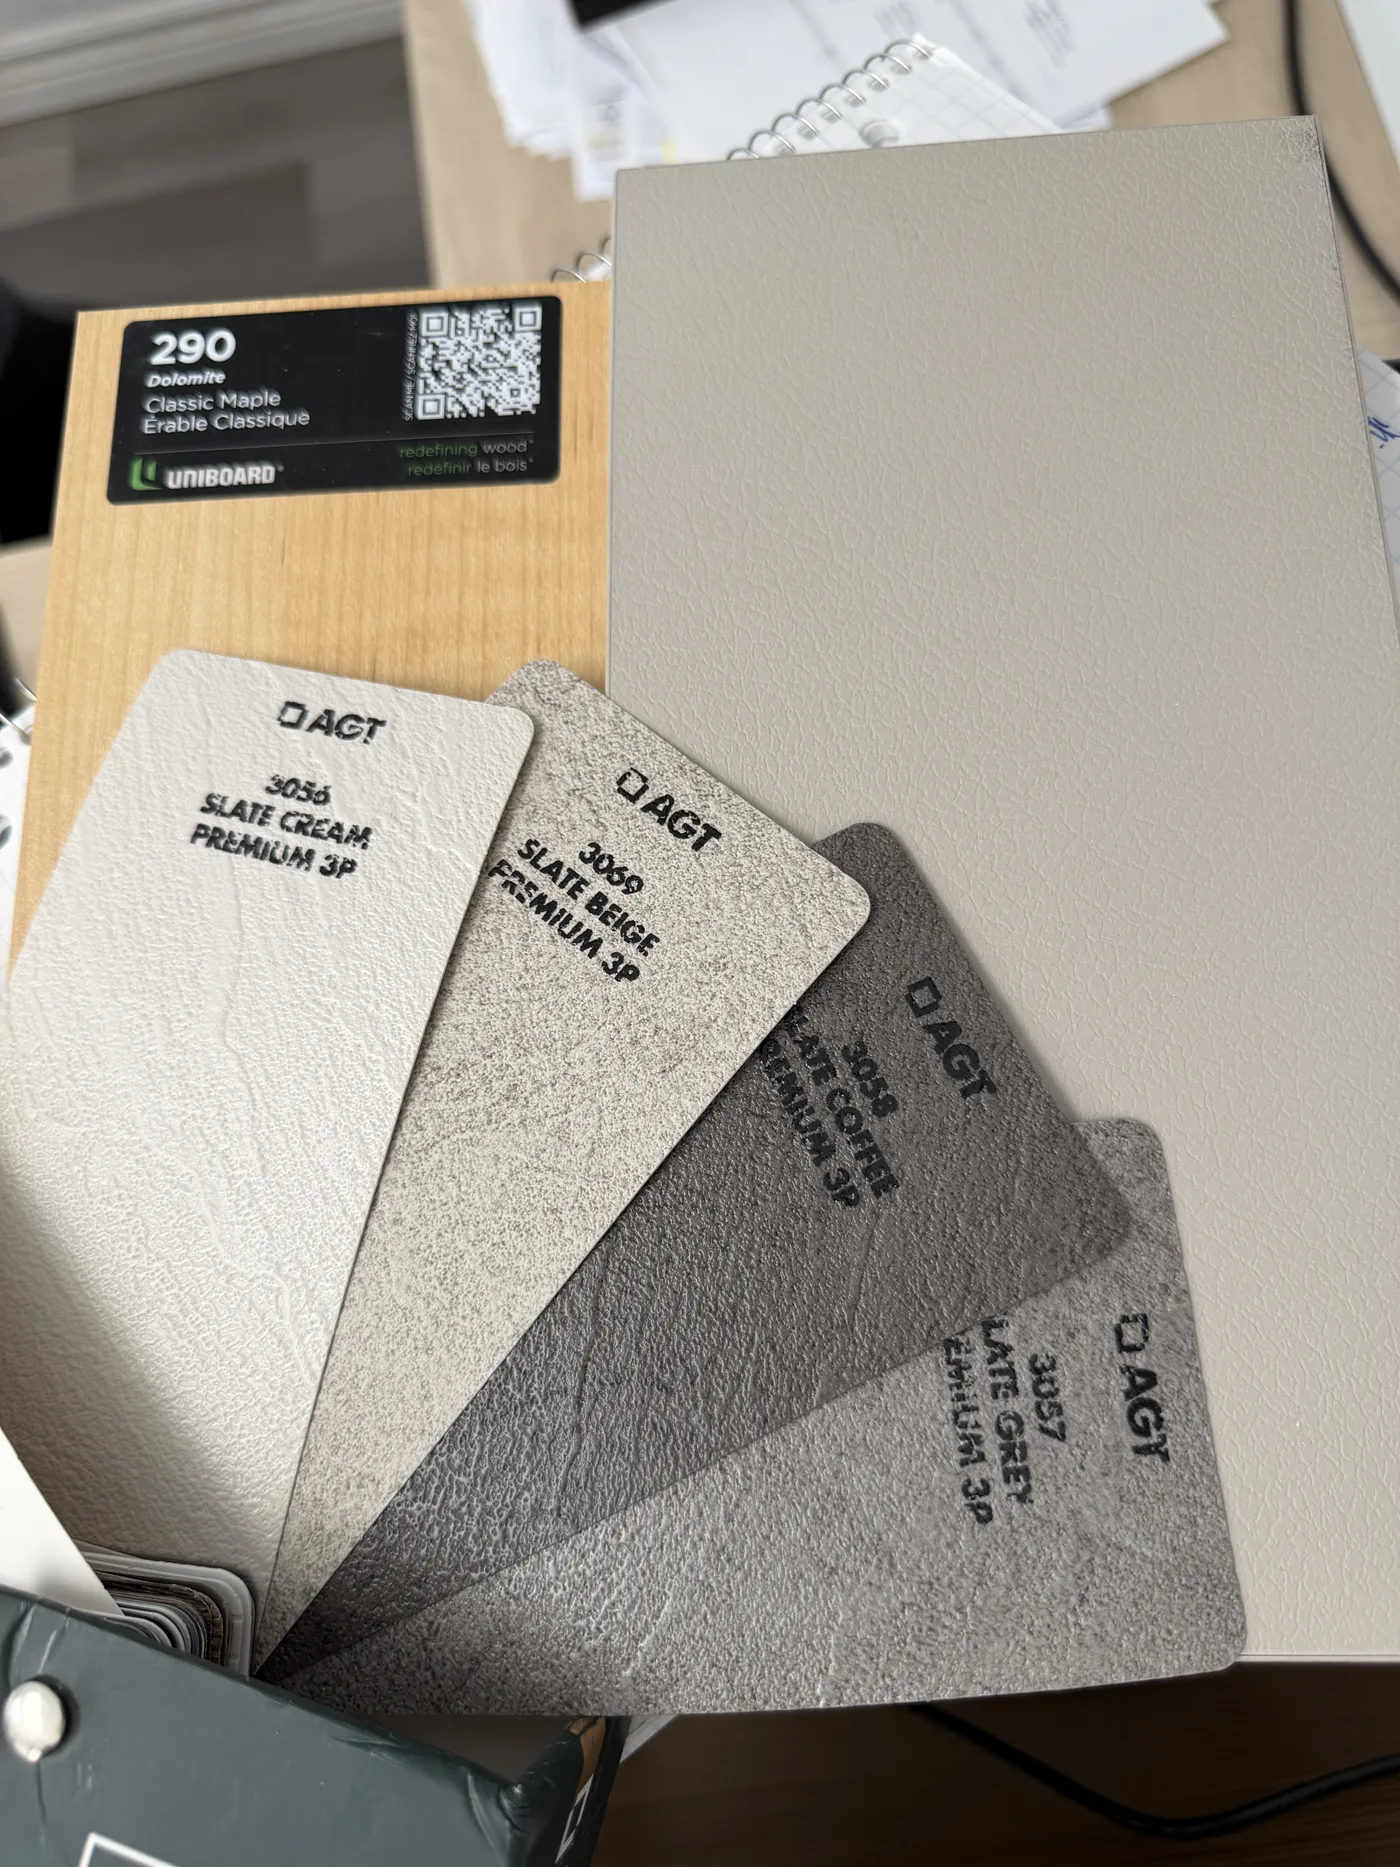
A fan of grey and cream cabinet colour samples.
Cabinet colours
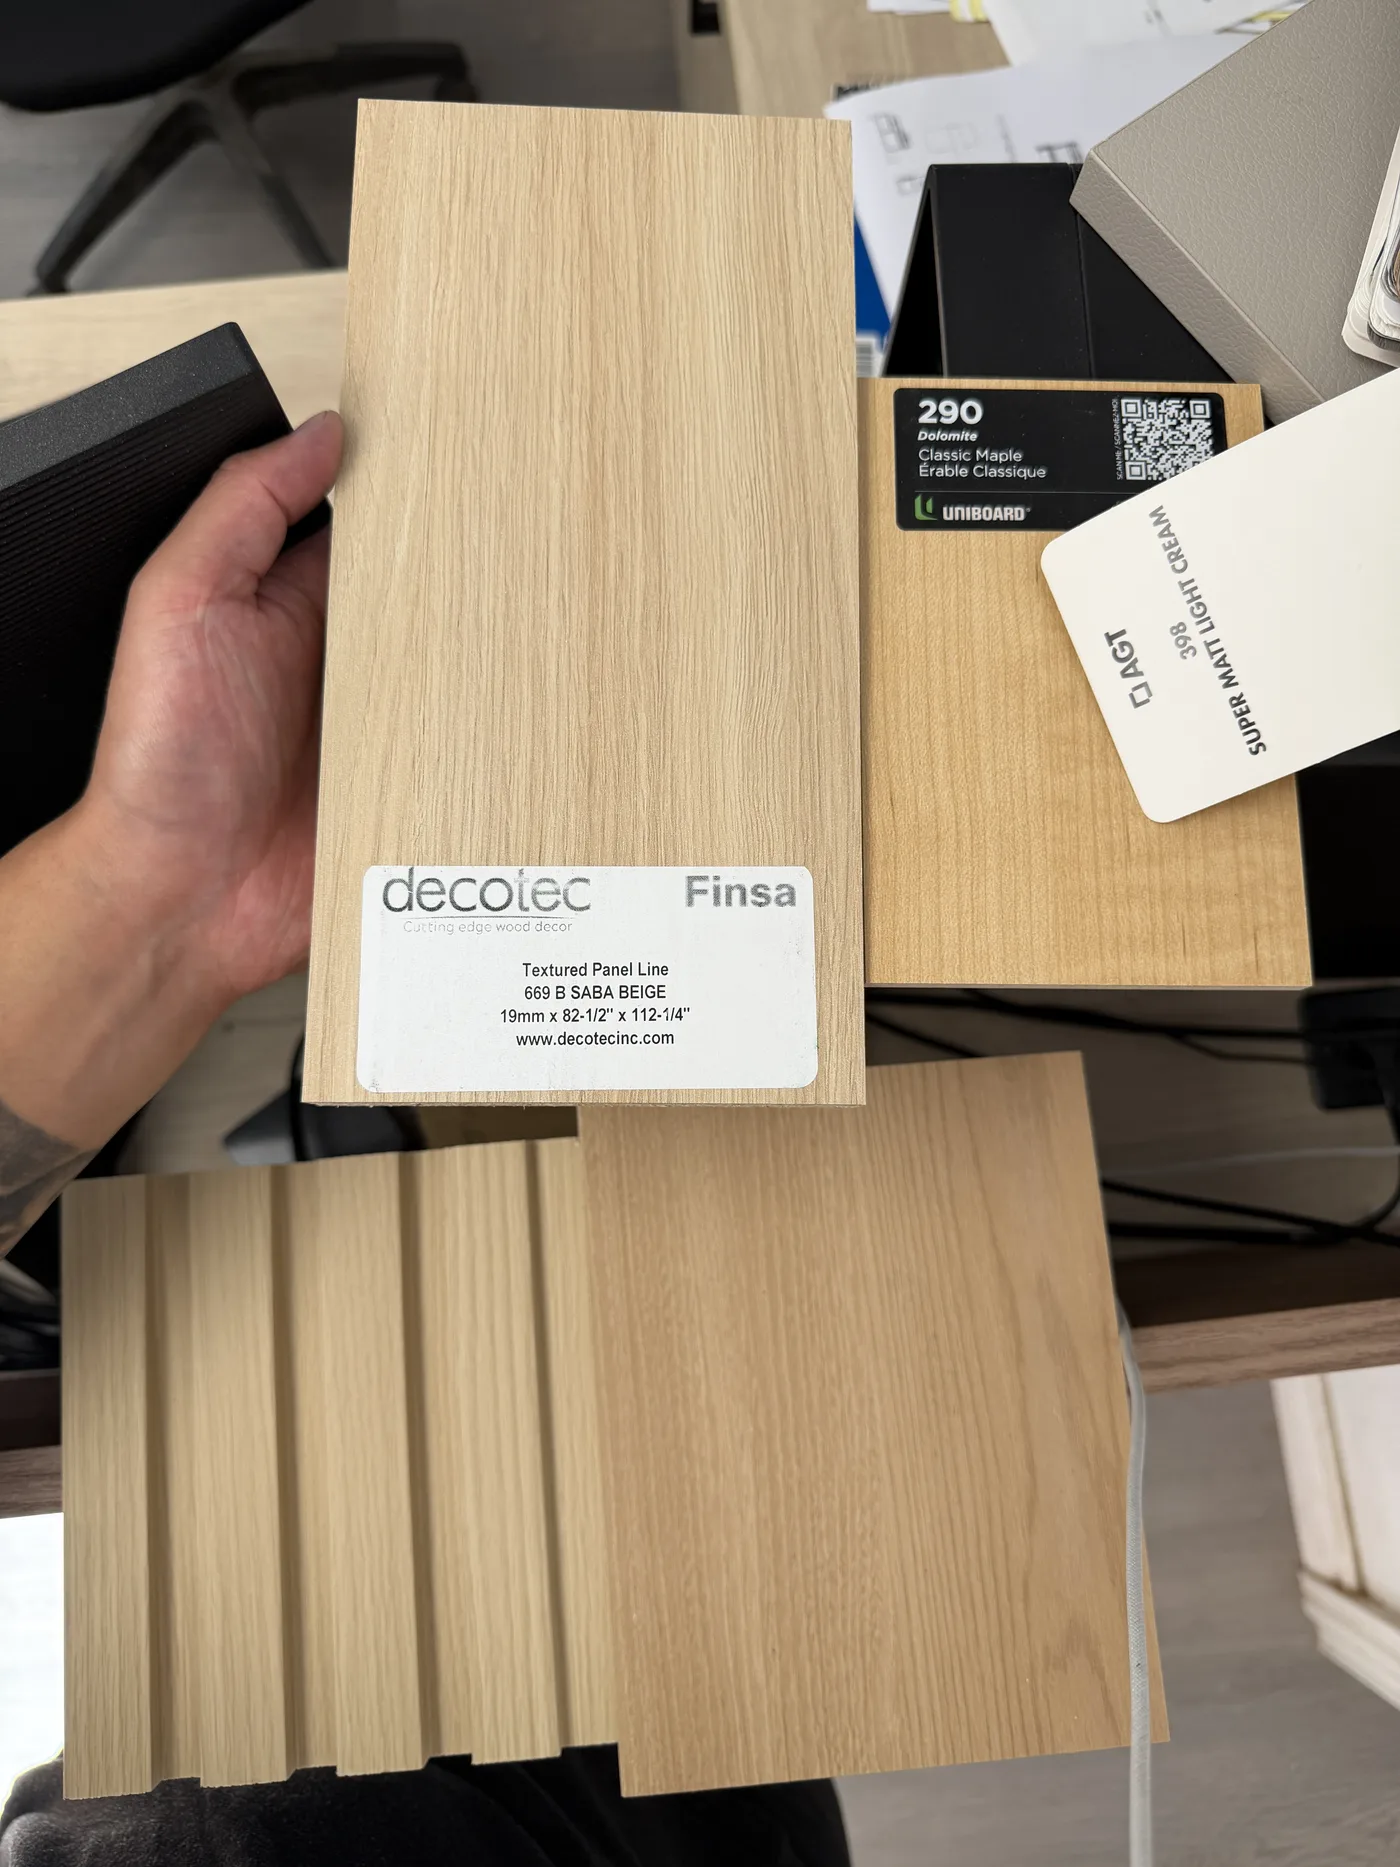
Slatted oak panel samples held up beside a light oak board.
Slat panels
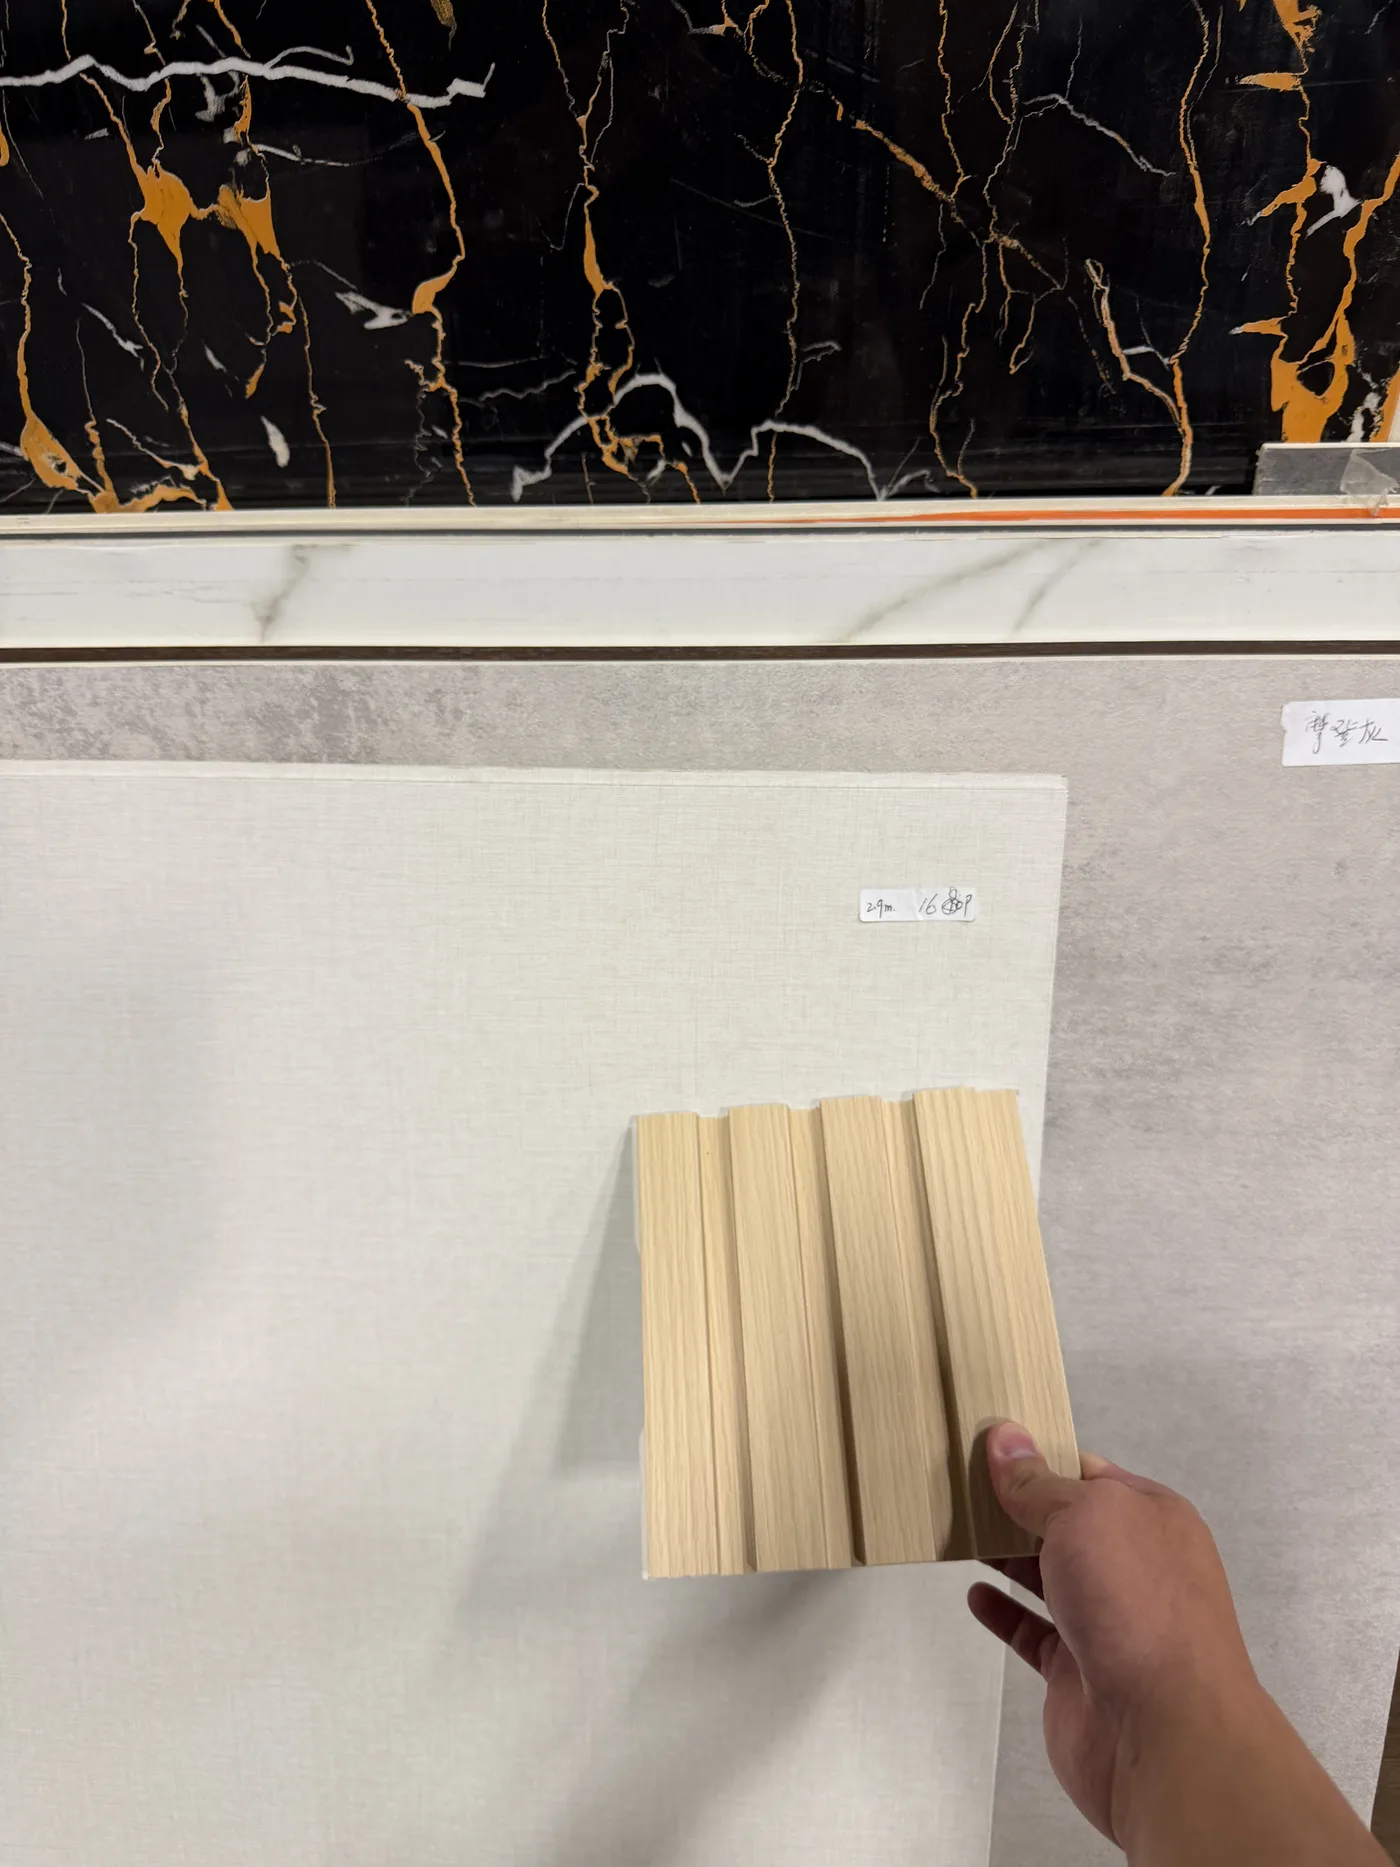
Oak slats against a black and gold marble sample.
Stone

Drawings and renderings

Millwork drawings and room renderings from current projects.
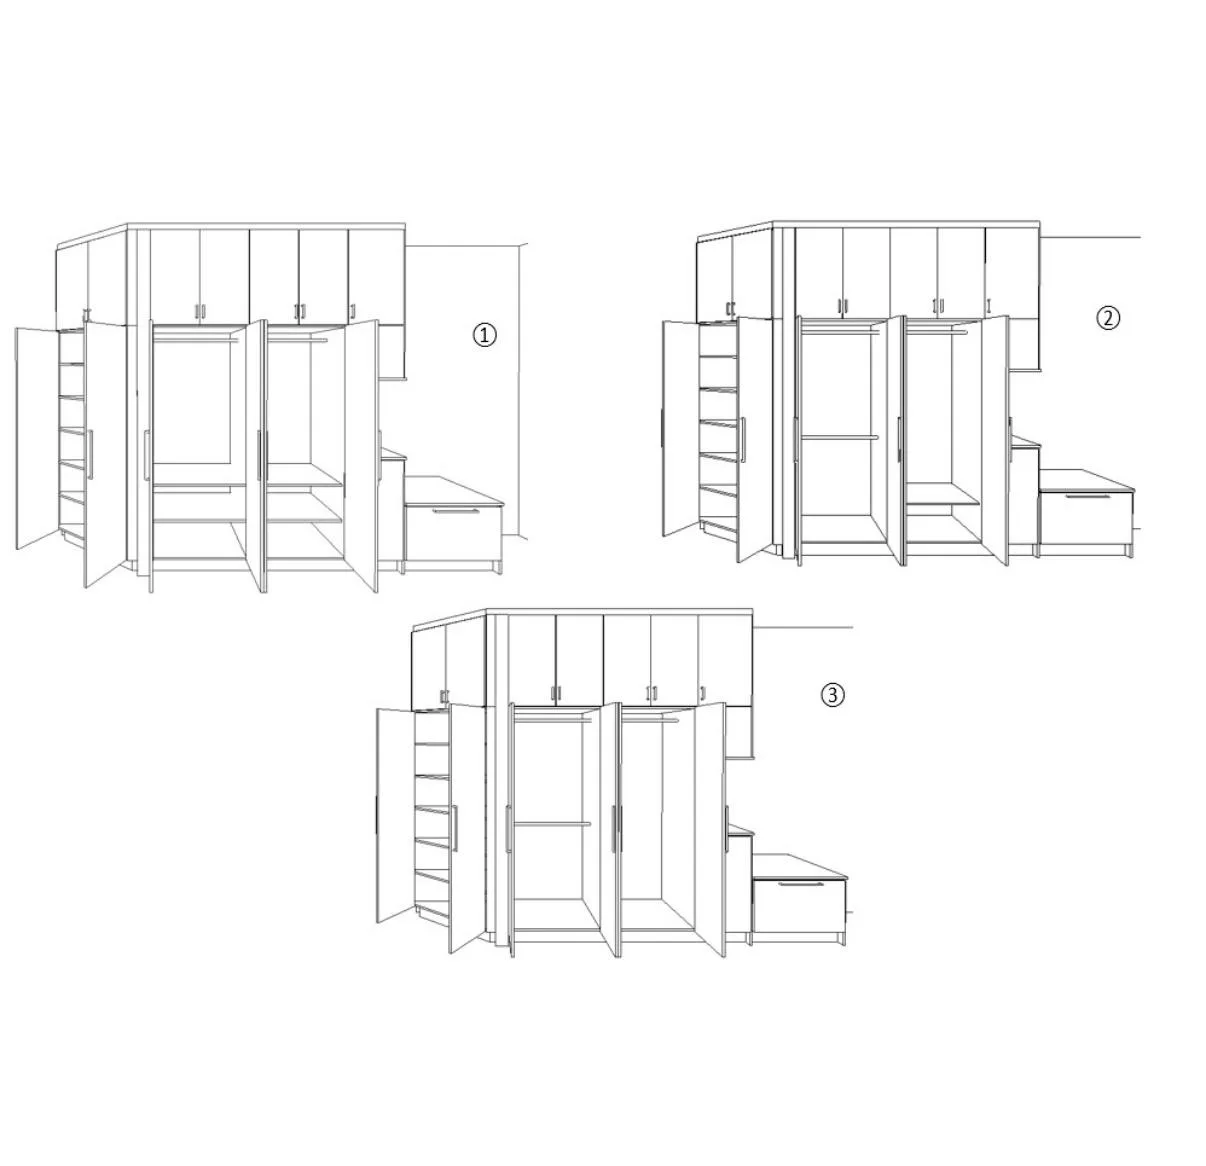
Line drawings of three built-in cabinet units.
Cabinet drawings
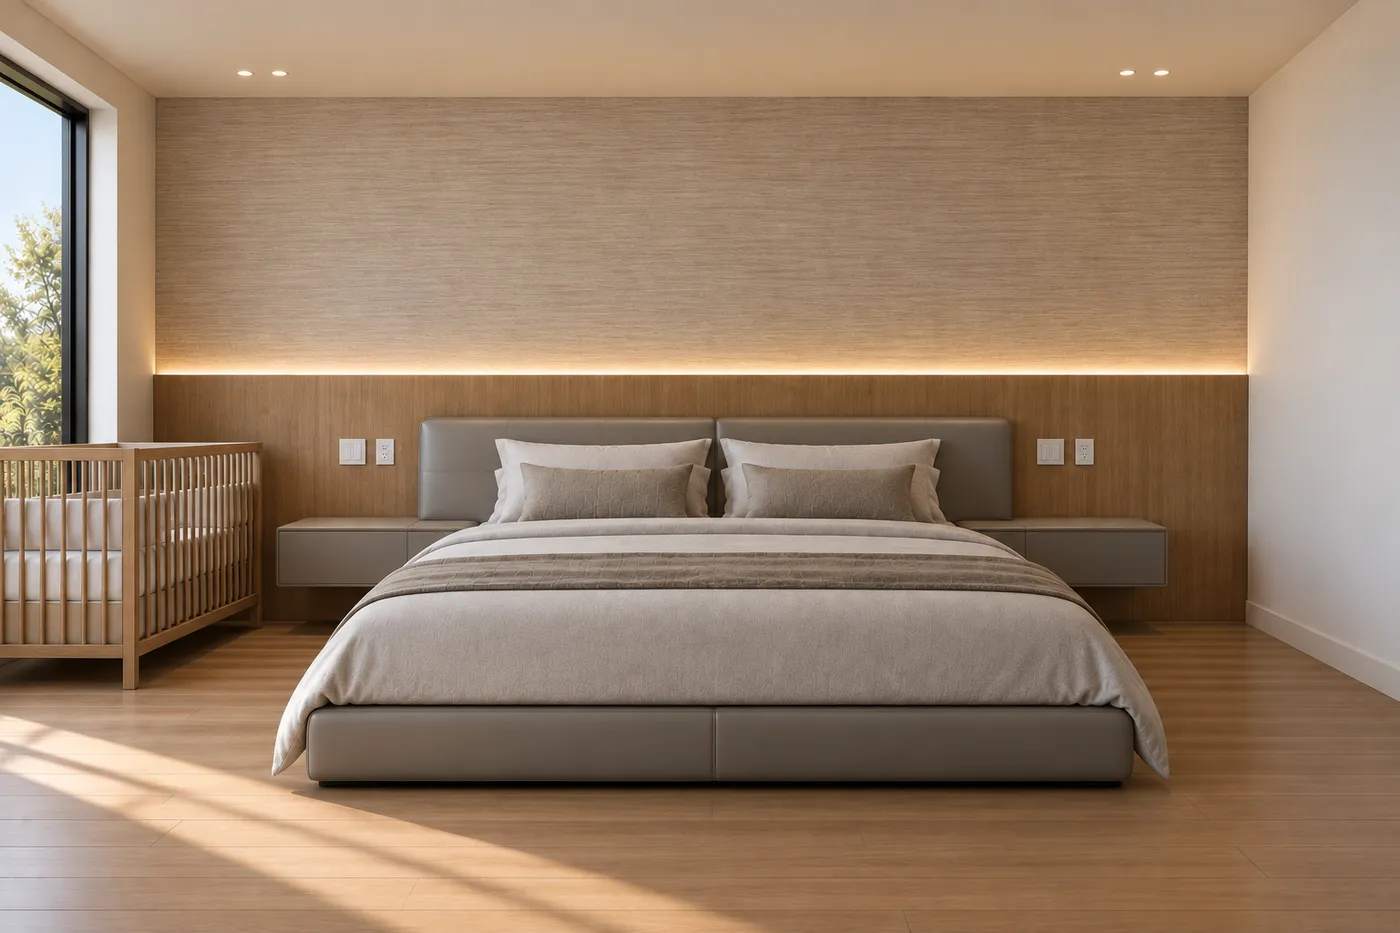
A bedroom rendering with a lit headboard wall.
Bedroom
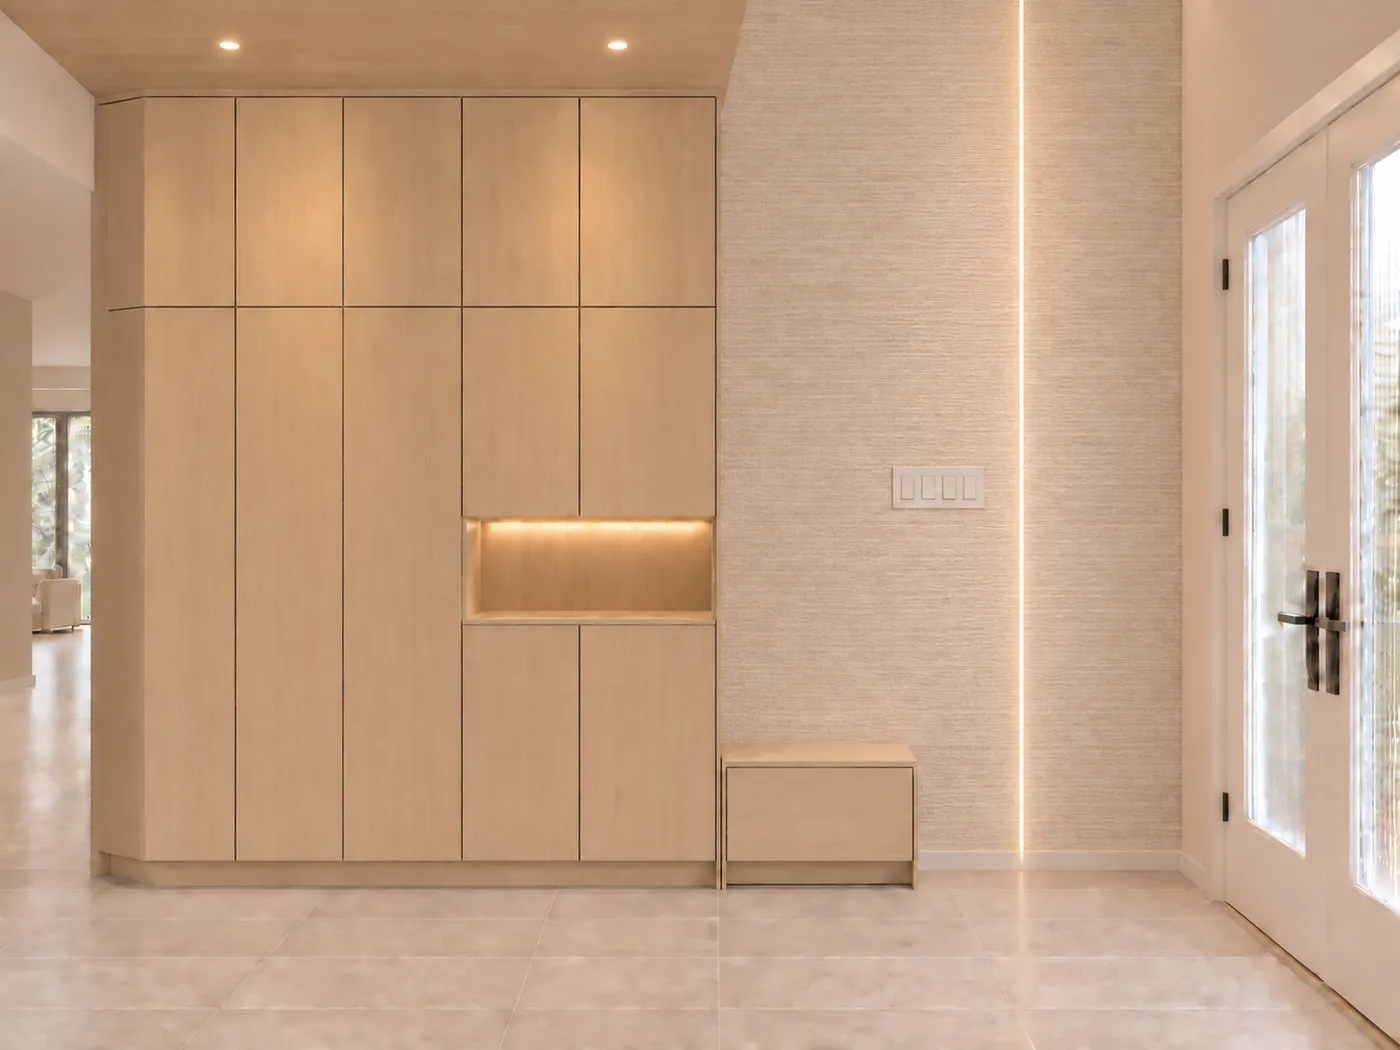
A rendering of full-height entry storage.
Entry storage
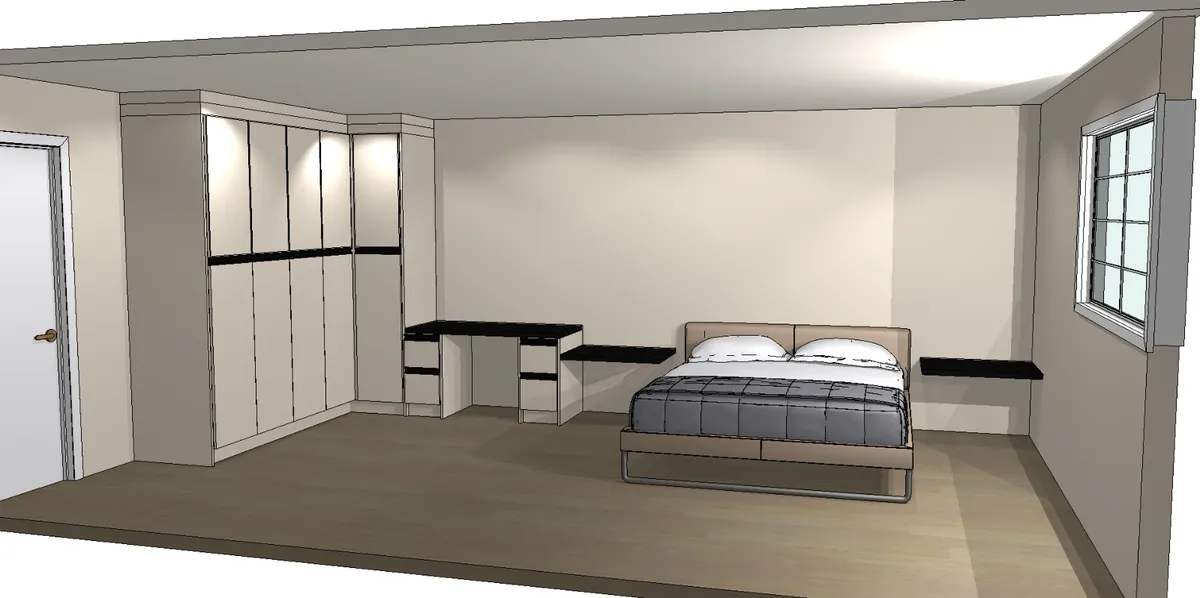
A 3D model of a primary bedroom with built-in wardrobes and a vanity.
Primary bedroom model
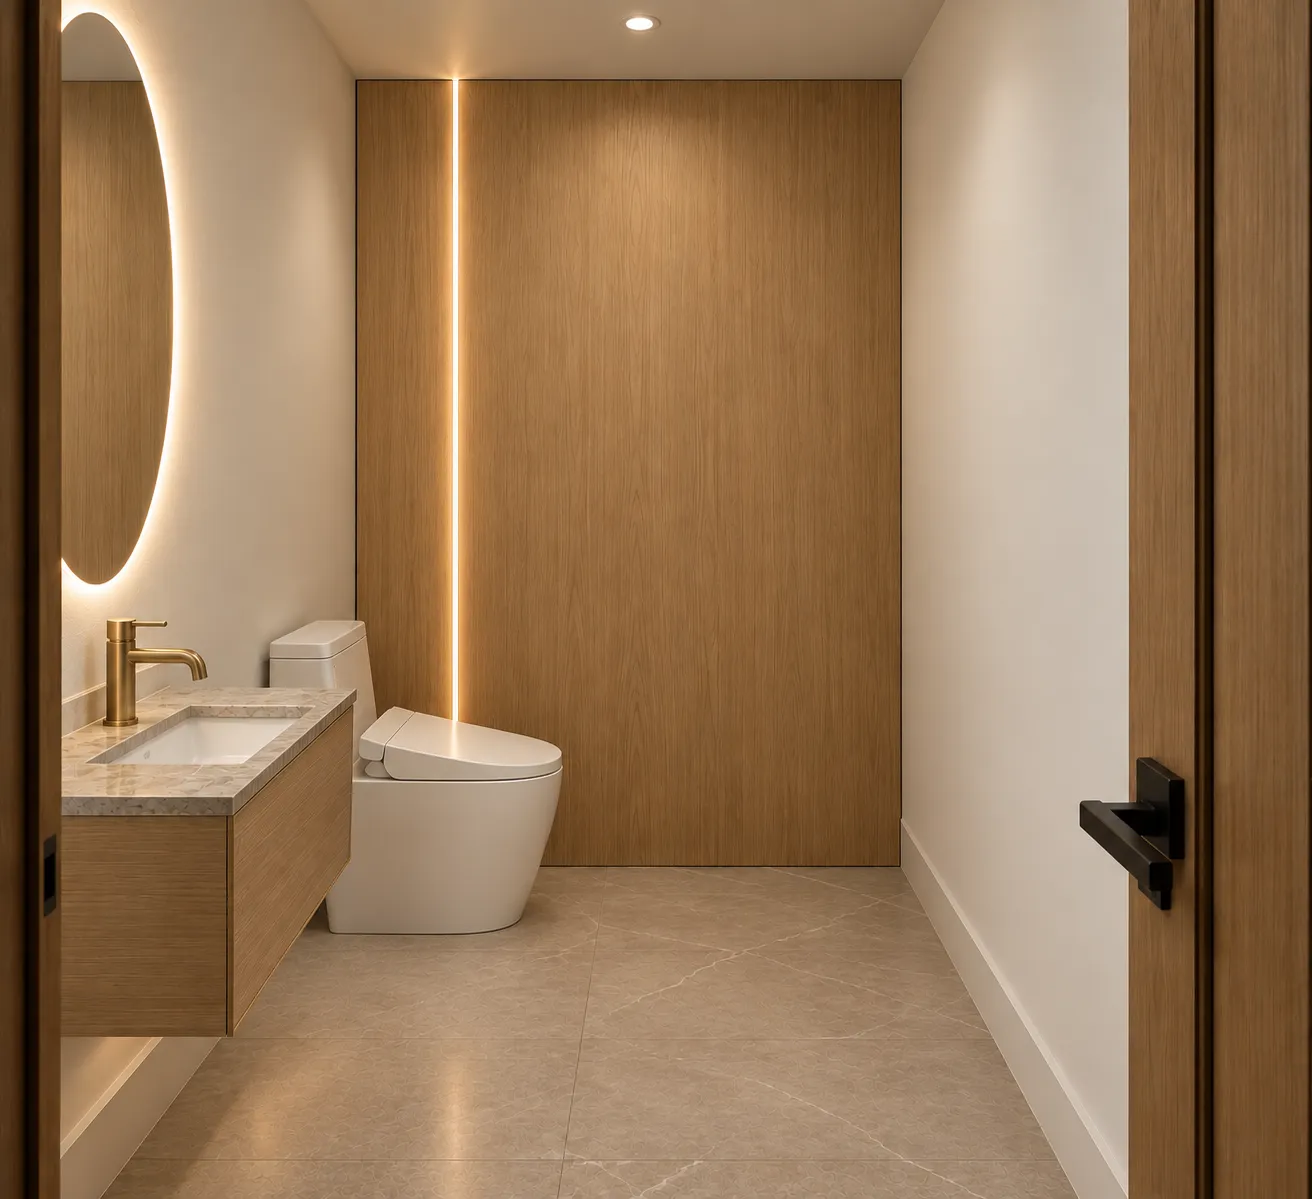
A powder room rendering with an oak wall and a round mirror.
Powder room

Planning a renovation or a new home?

Start a project