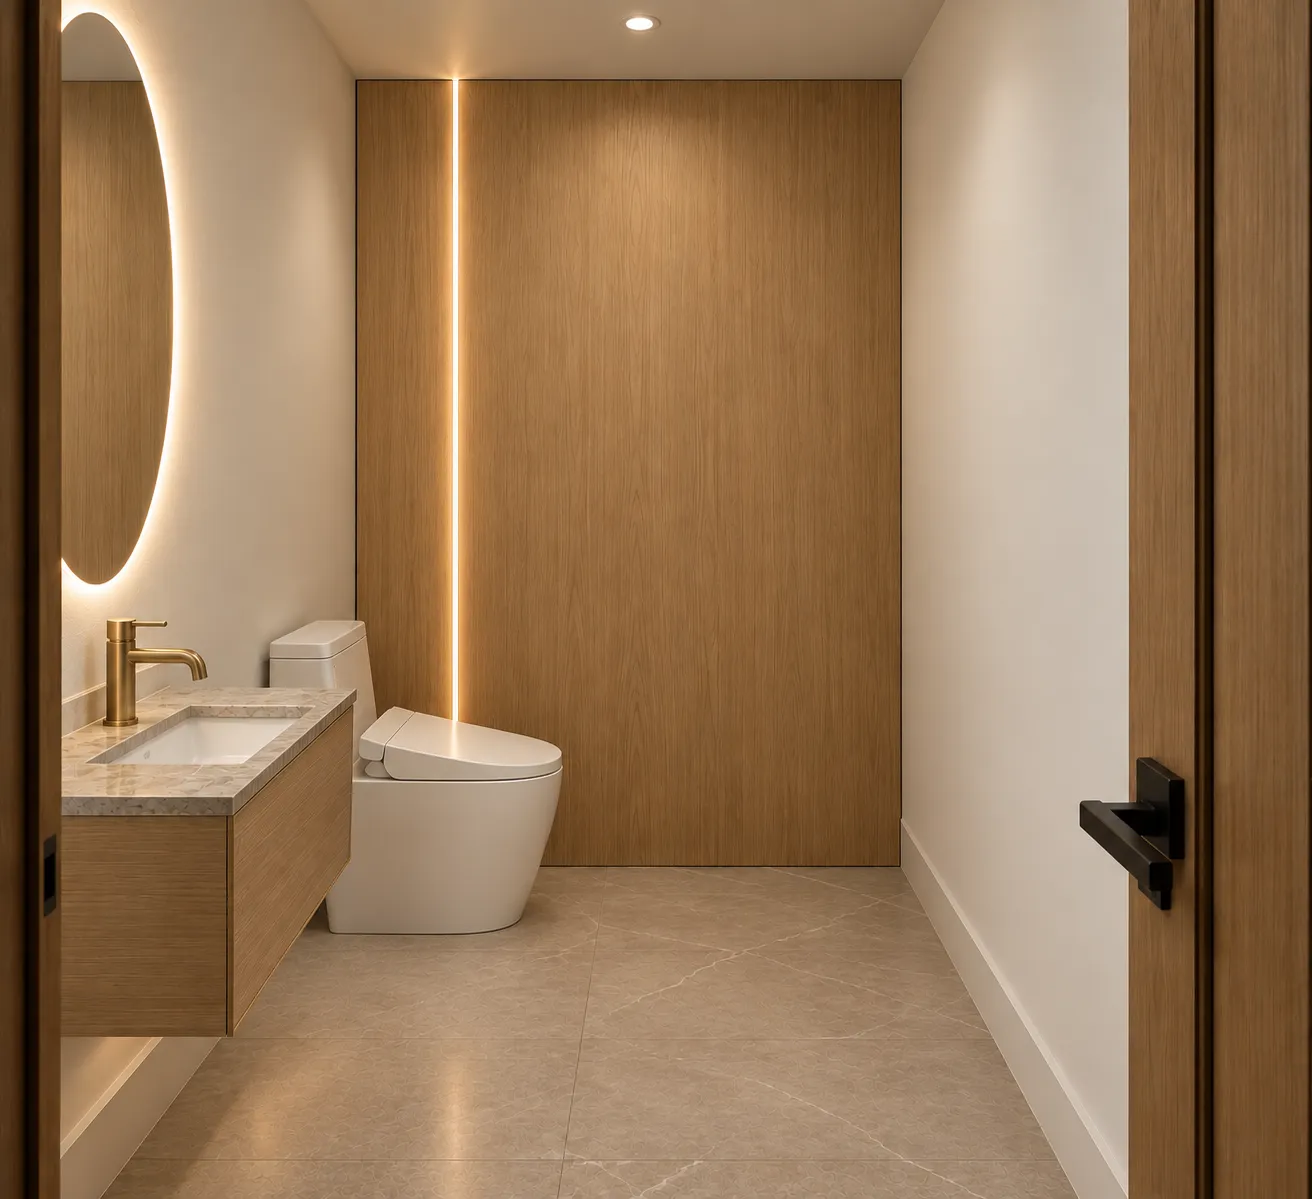
Design
We plan the layout, materials and finishes before work starts, and model the rooms in 3D so you can see them first.
How it works
Measure and plan
We measure the space and work out the layout: what moves, what stays and where everything goes.
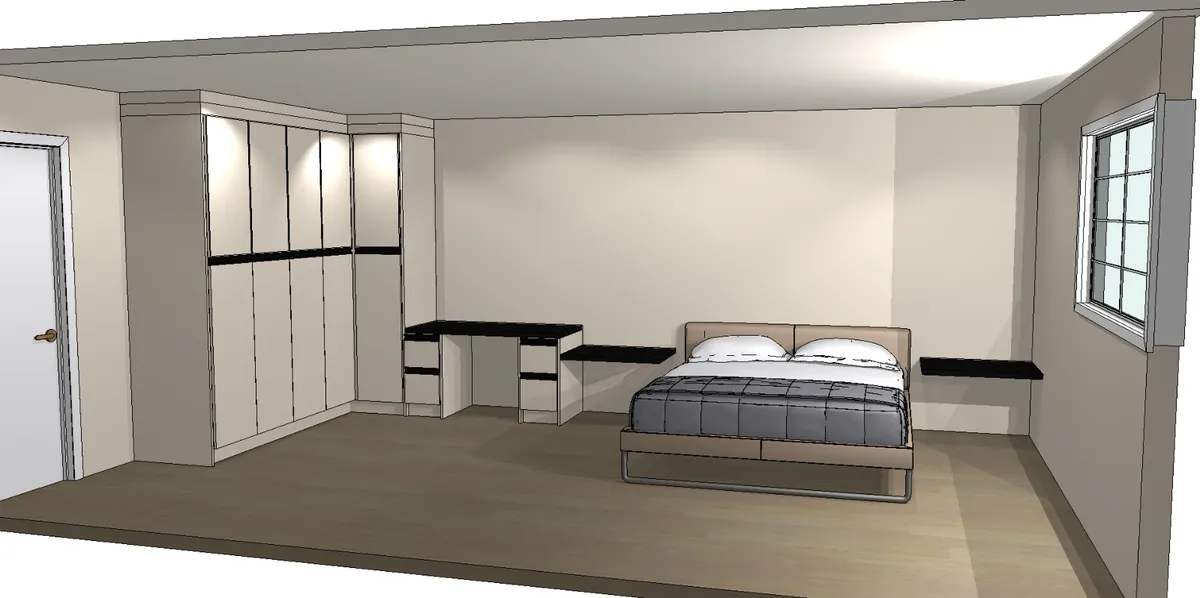
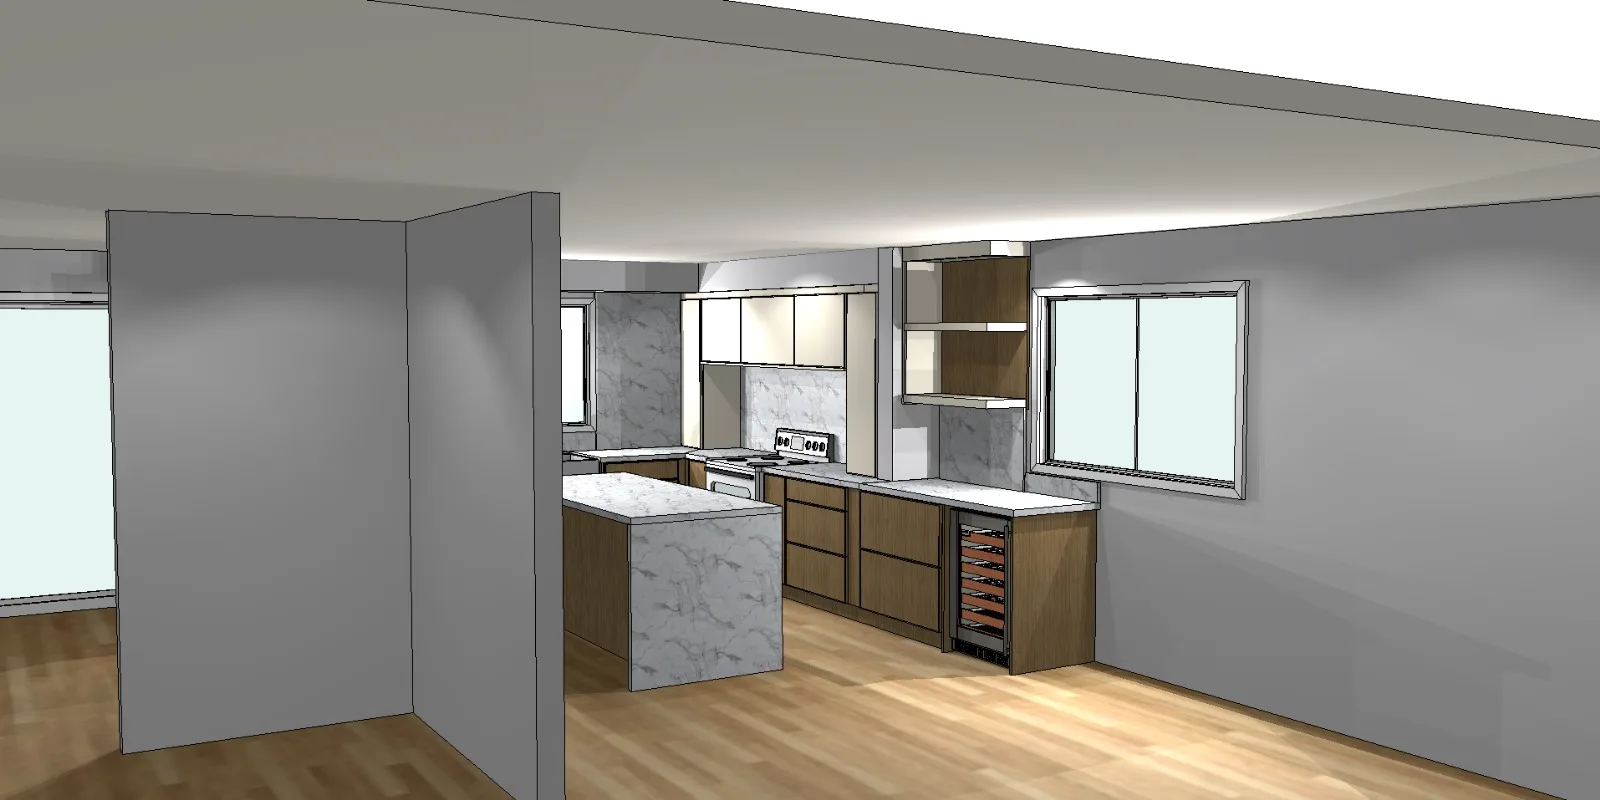
Model it in 3D
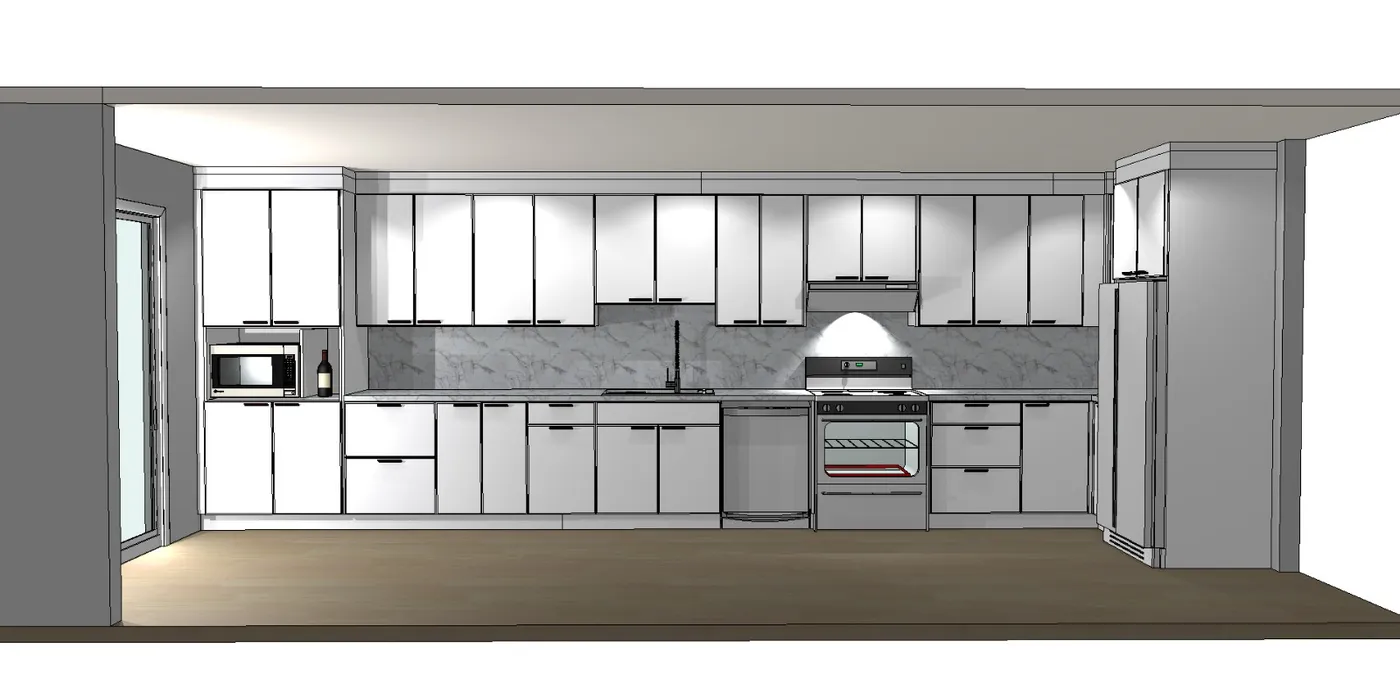
Each room is drawn as a 3D model, so you can see the cabinets, lighting and finishes before anything is ordered.
Choose the materials
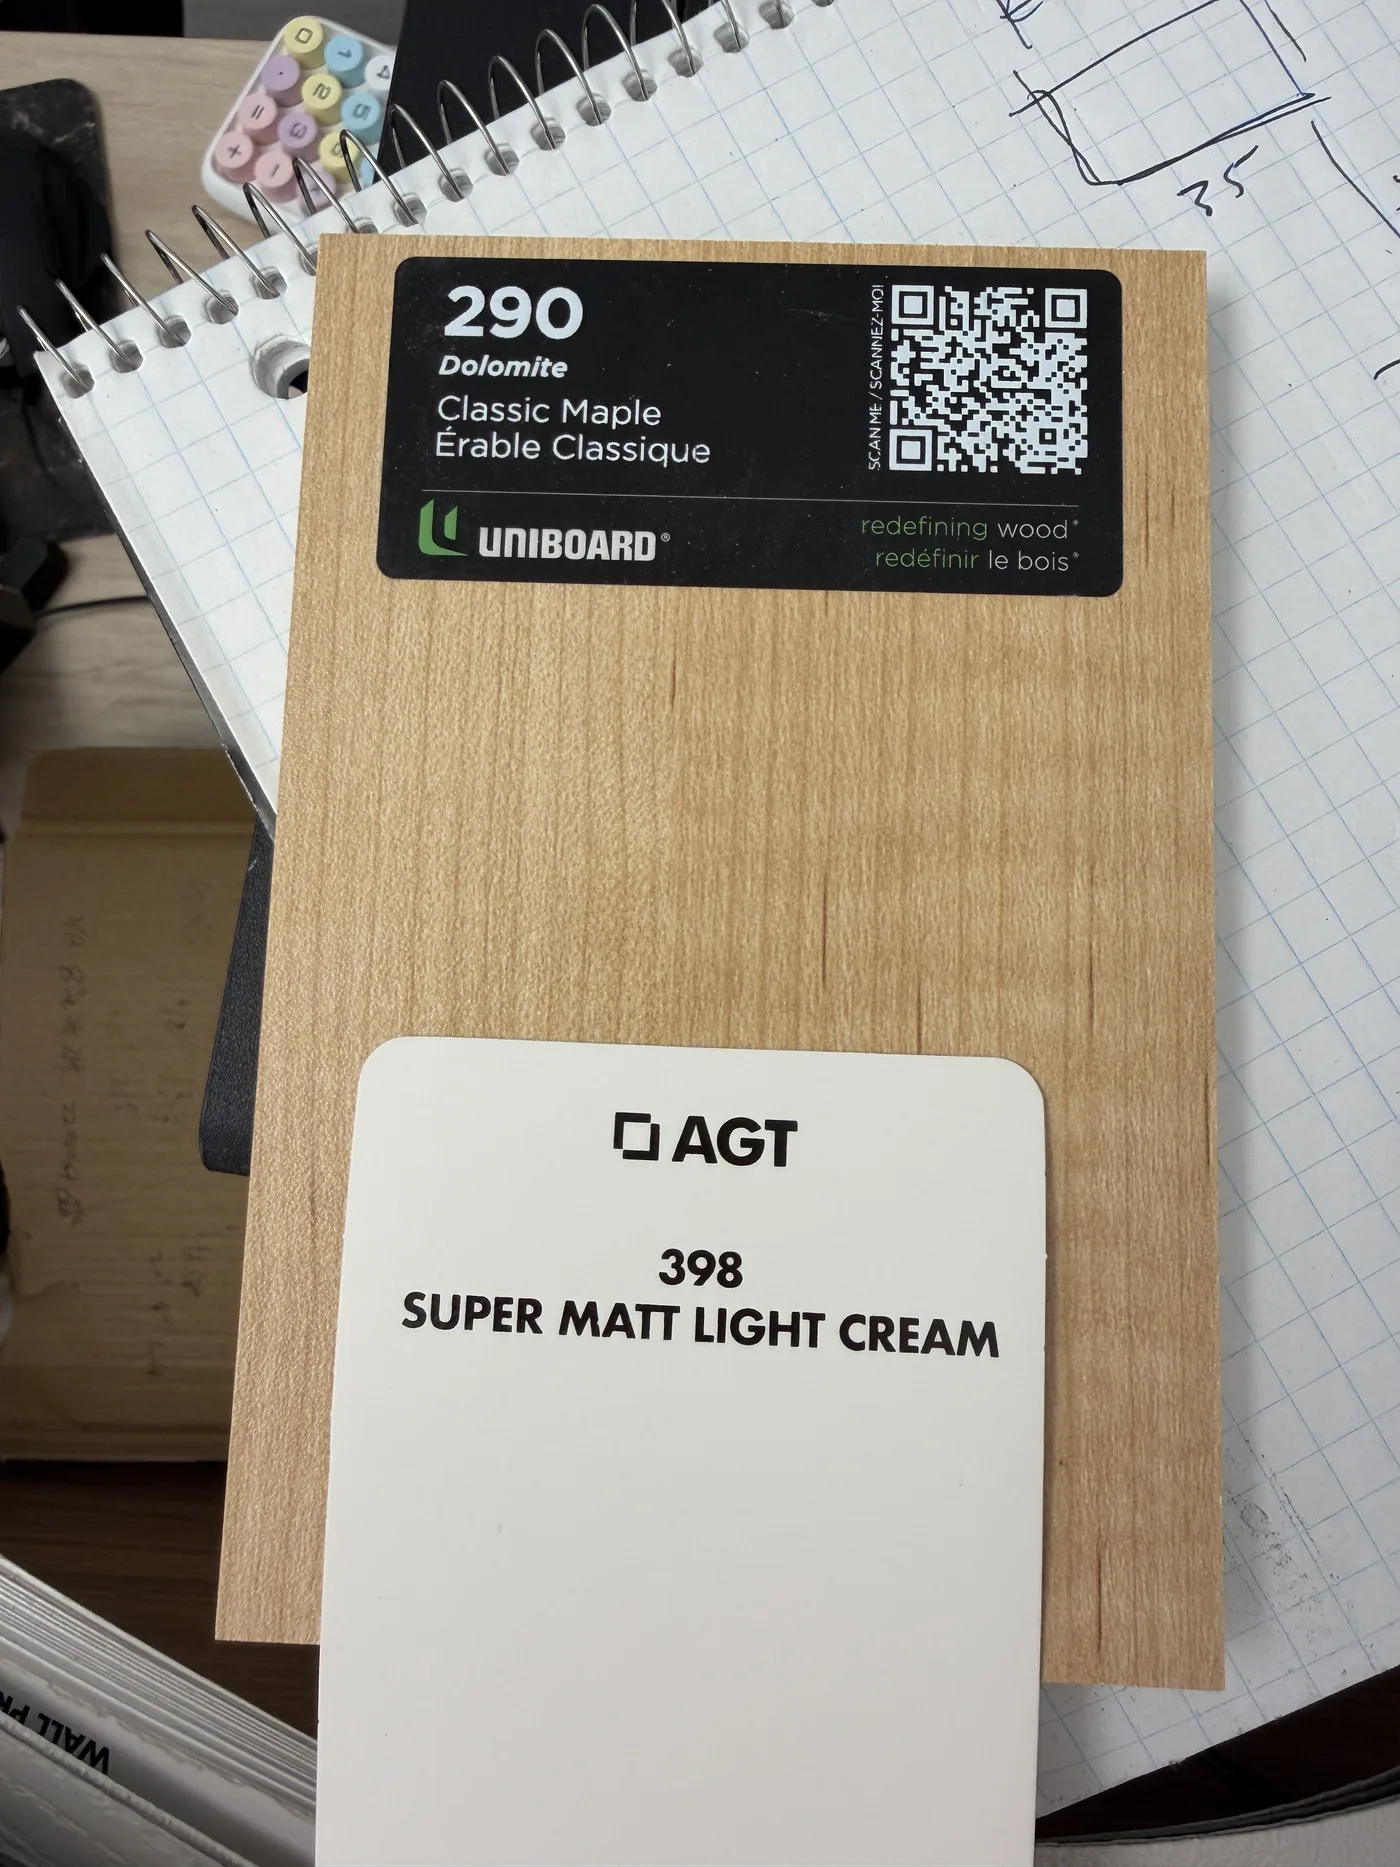
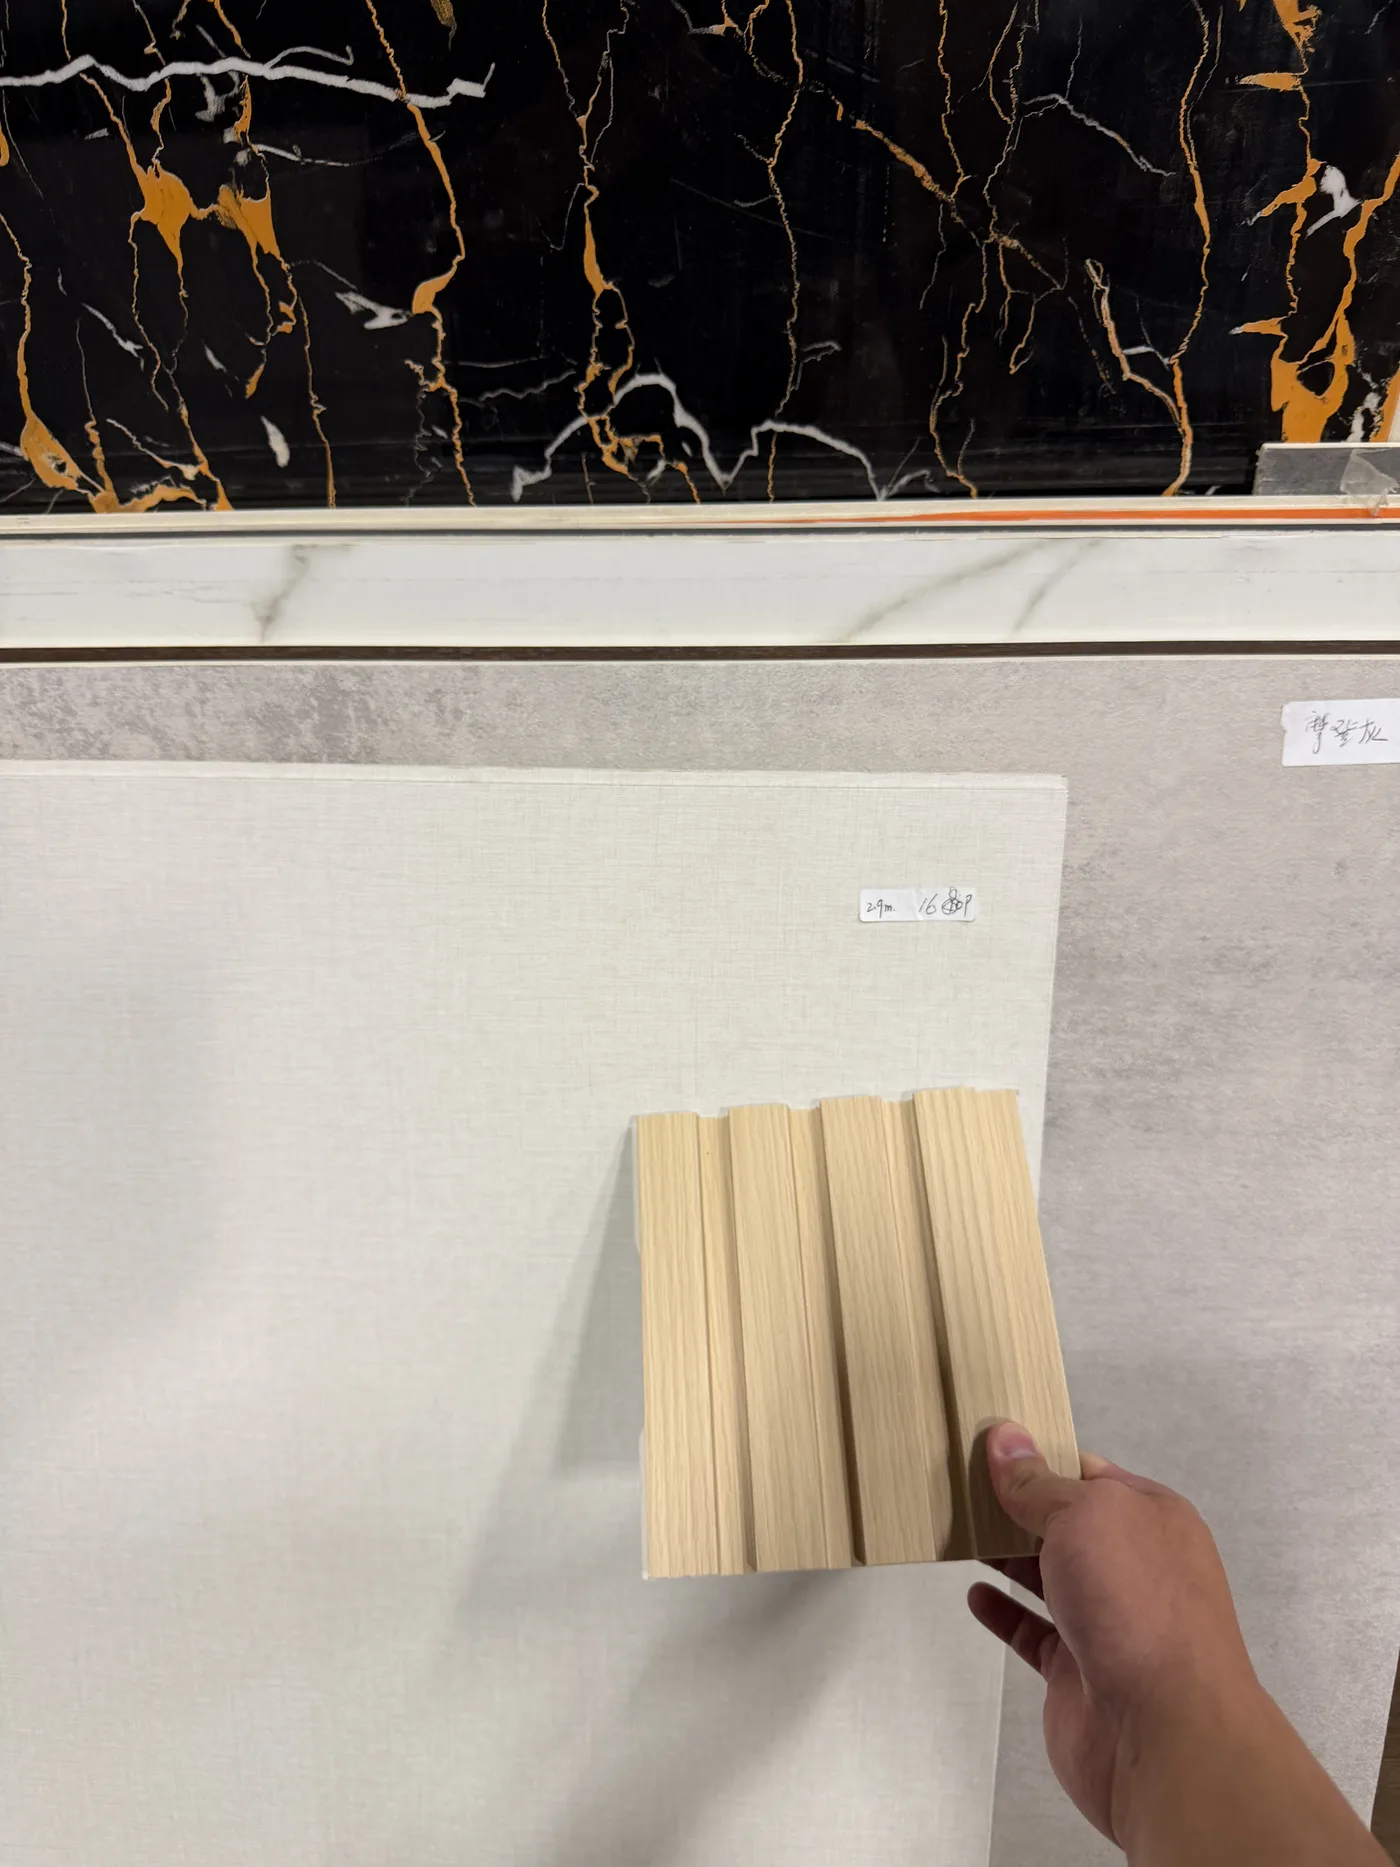
We bring samples of wood, stone, tile and paint colours so you can compare them side by side.
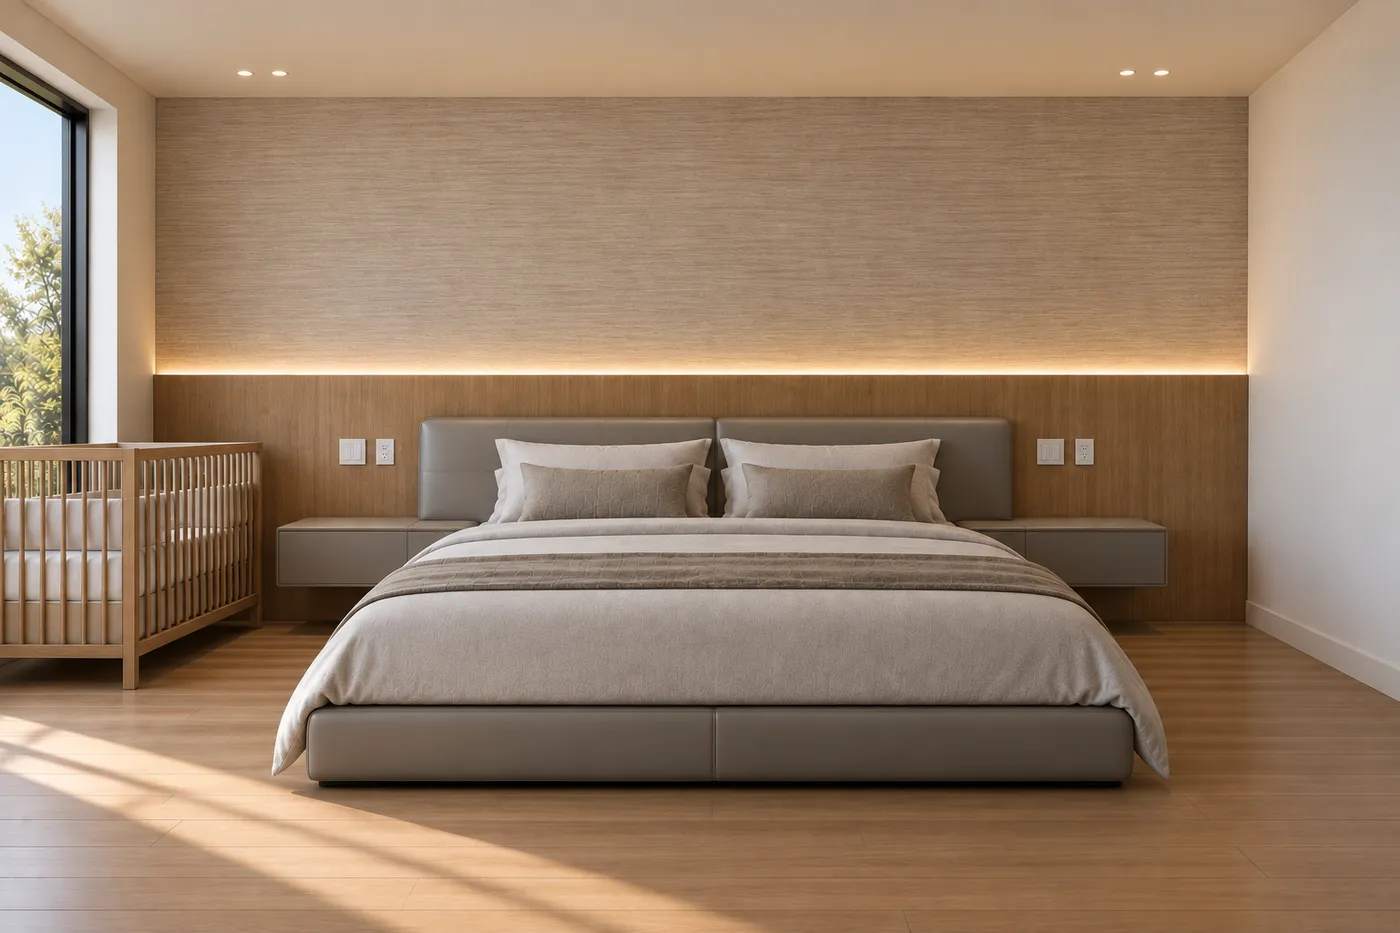
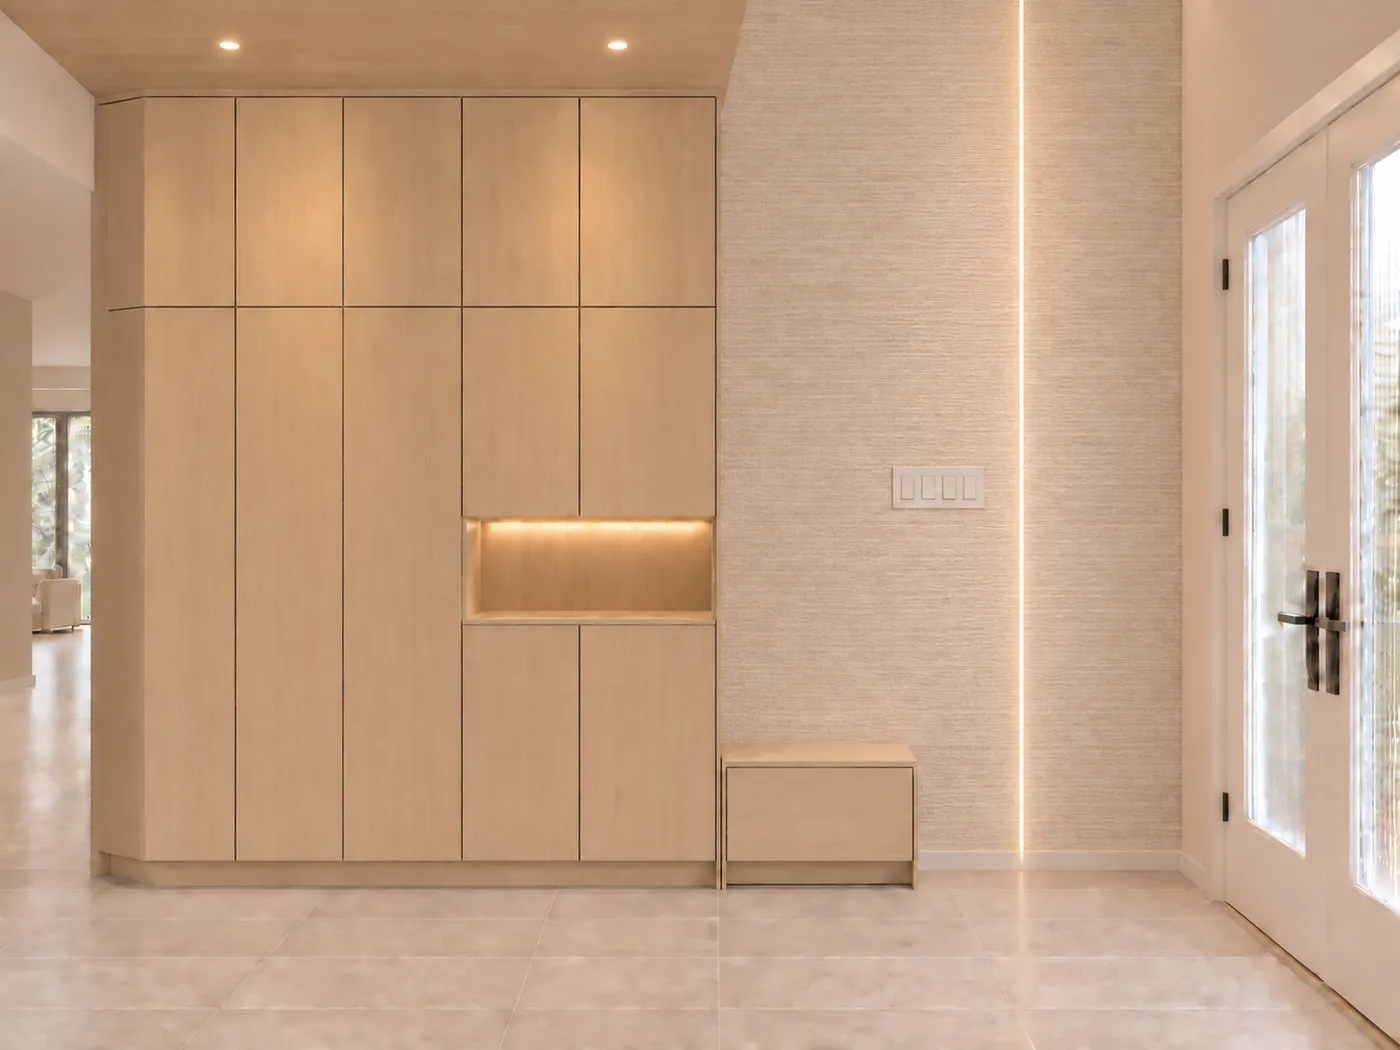
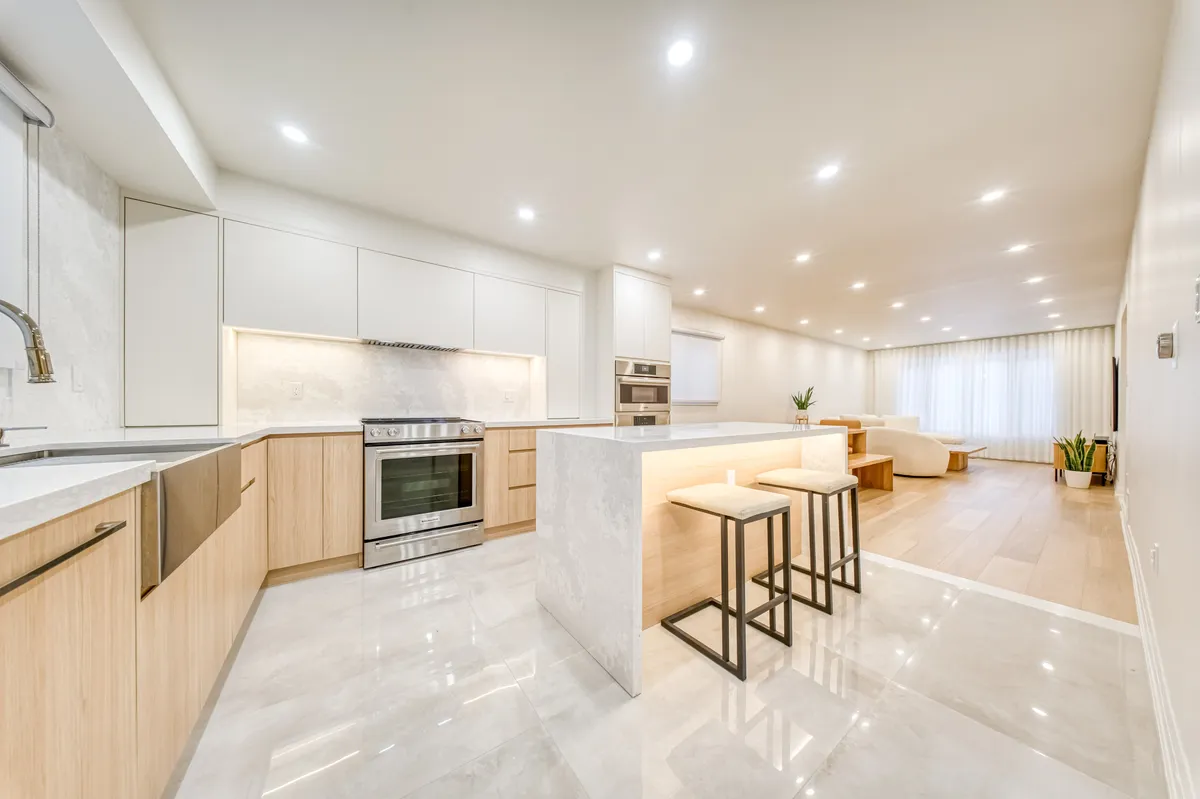
From rendering to finished room
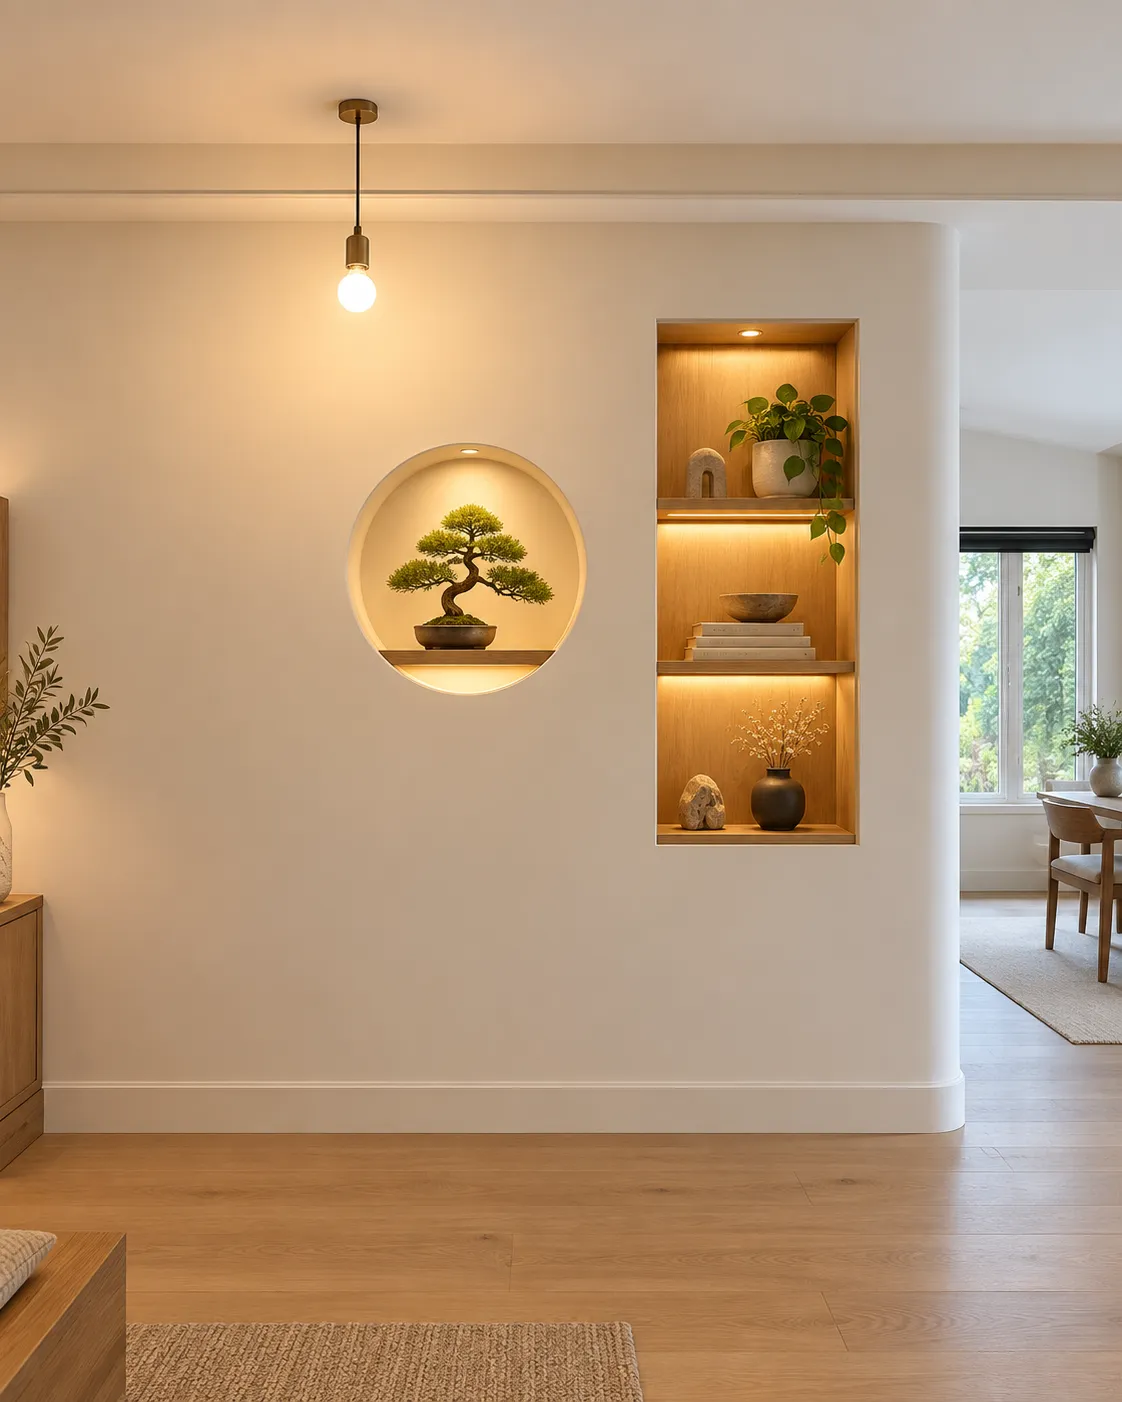
The plan on the left, the real room on the right.
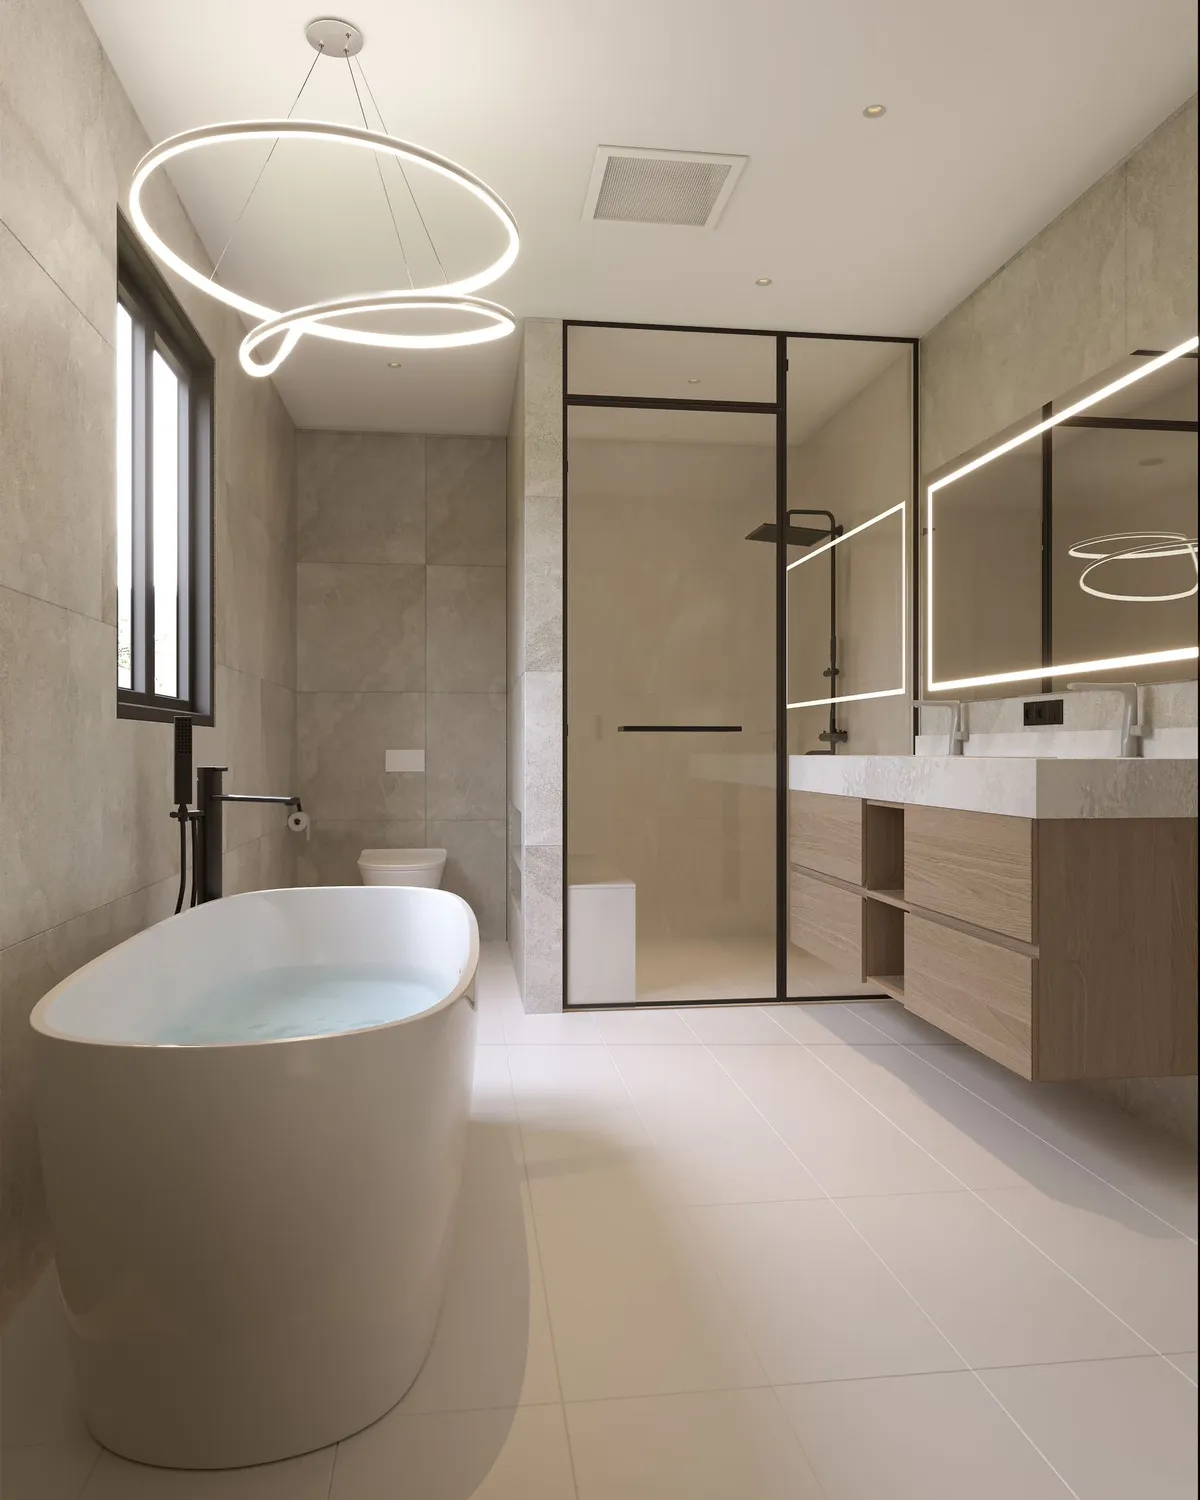
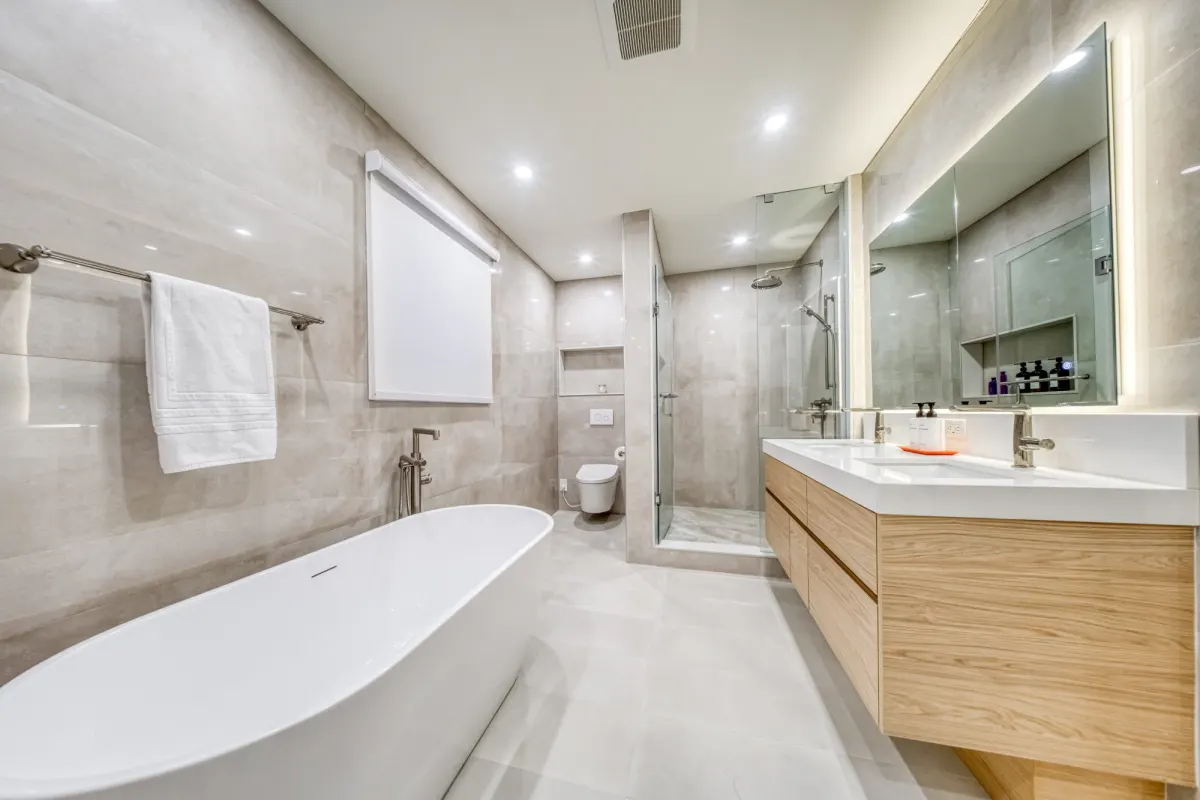
Ensuite, Newmarket
Niche wall, Markham
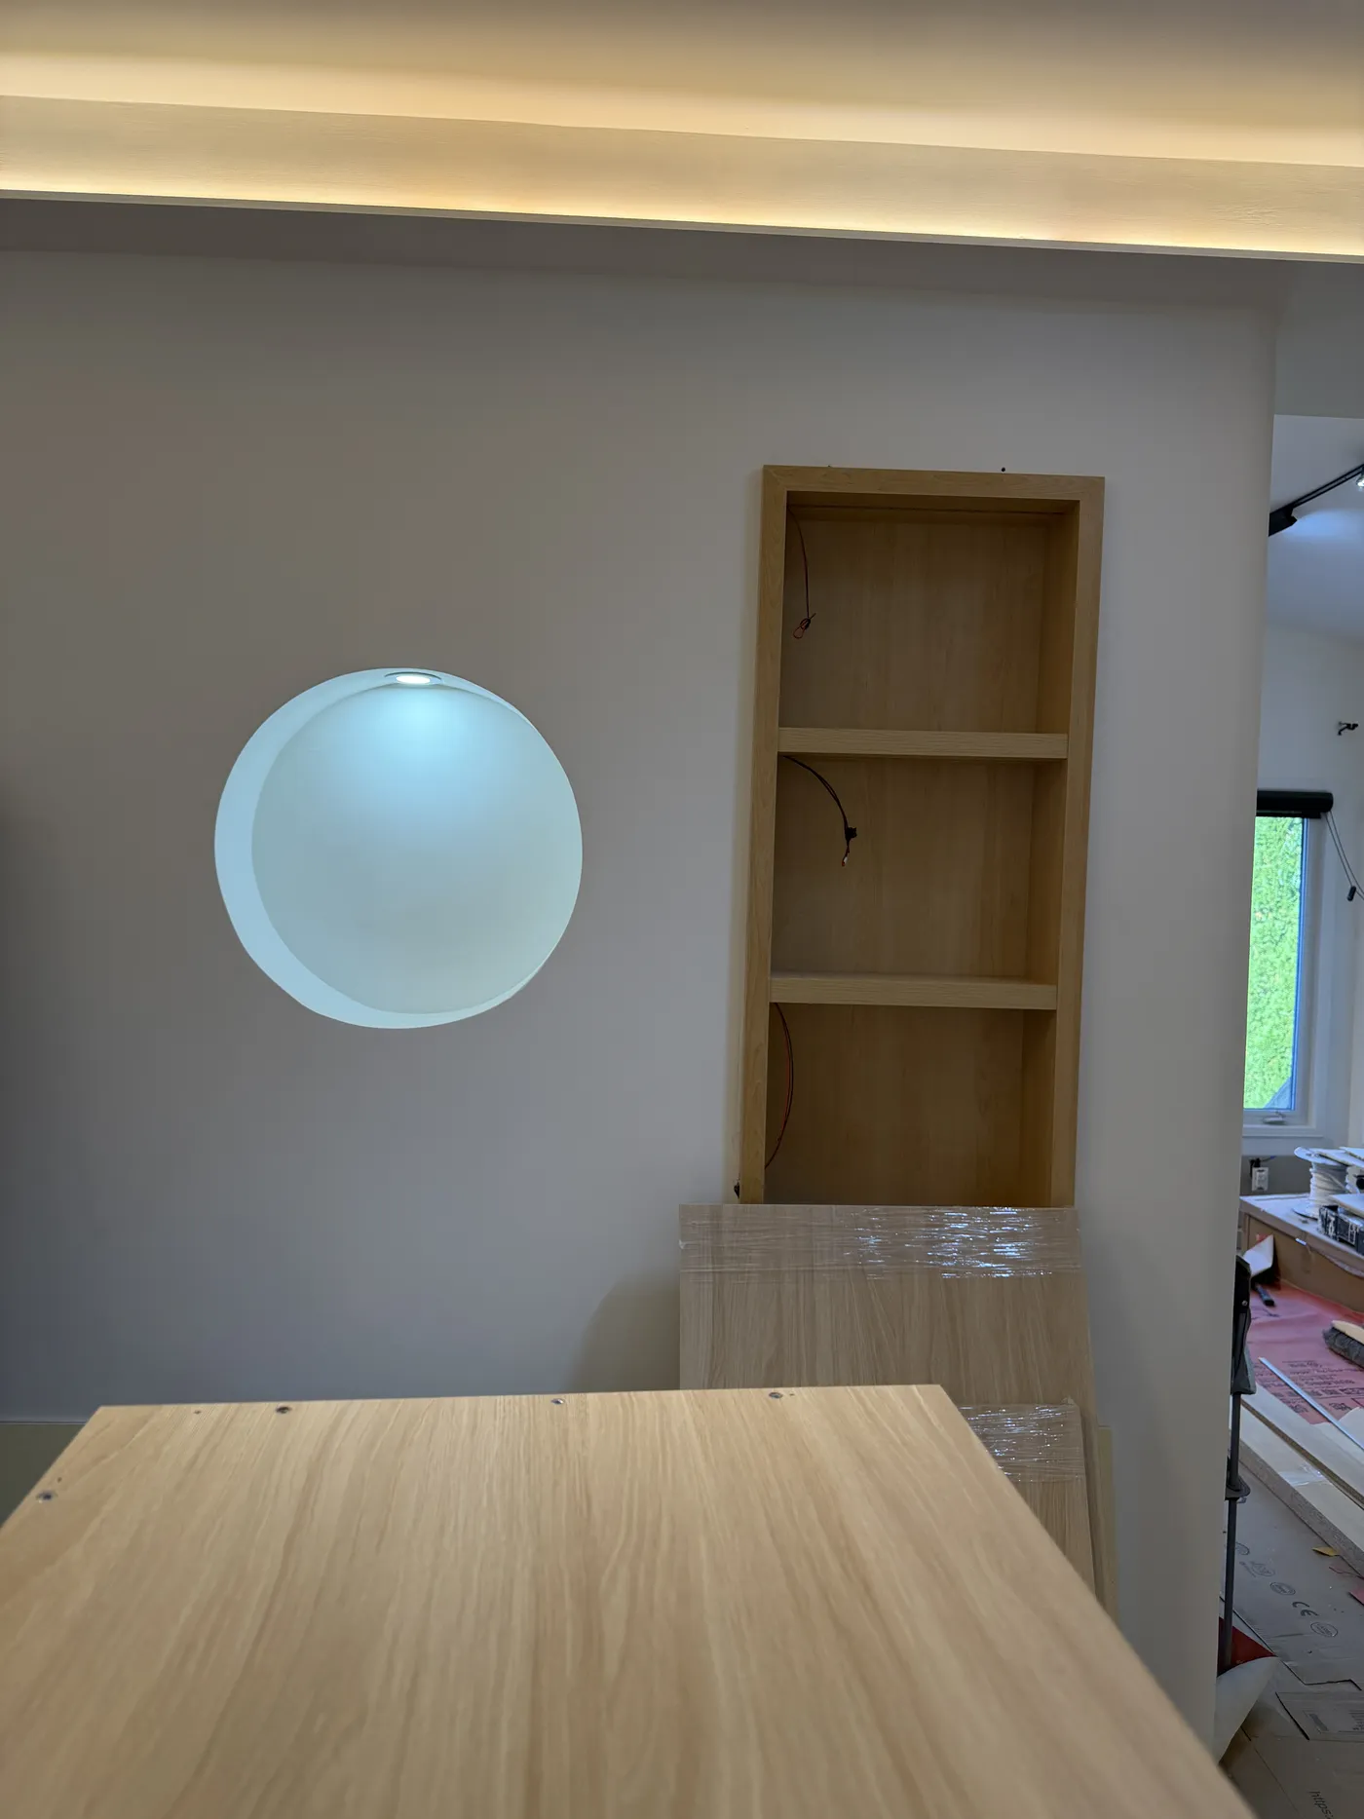
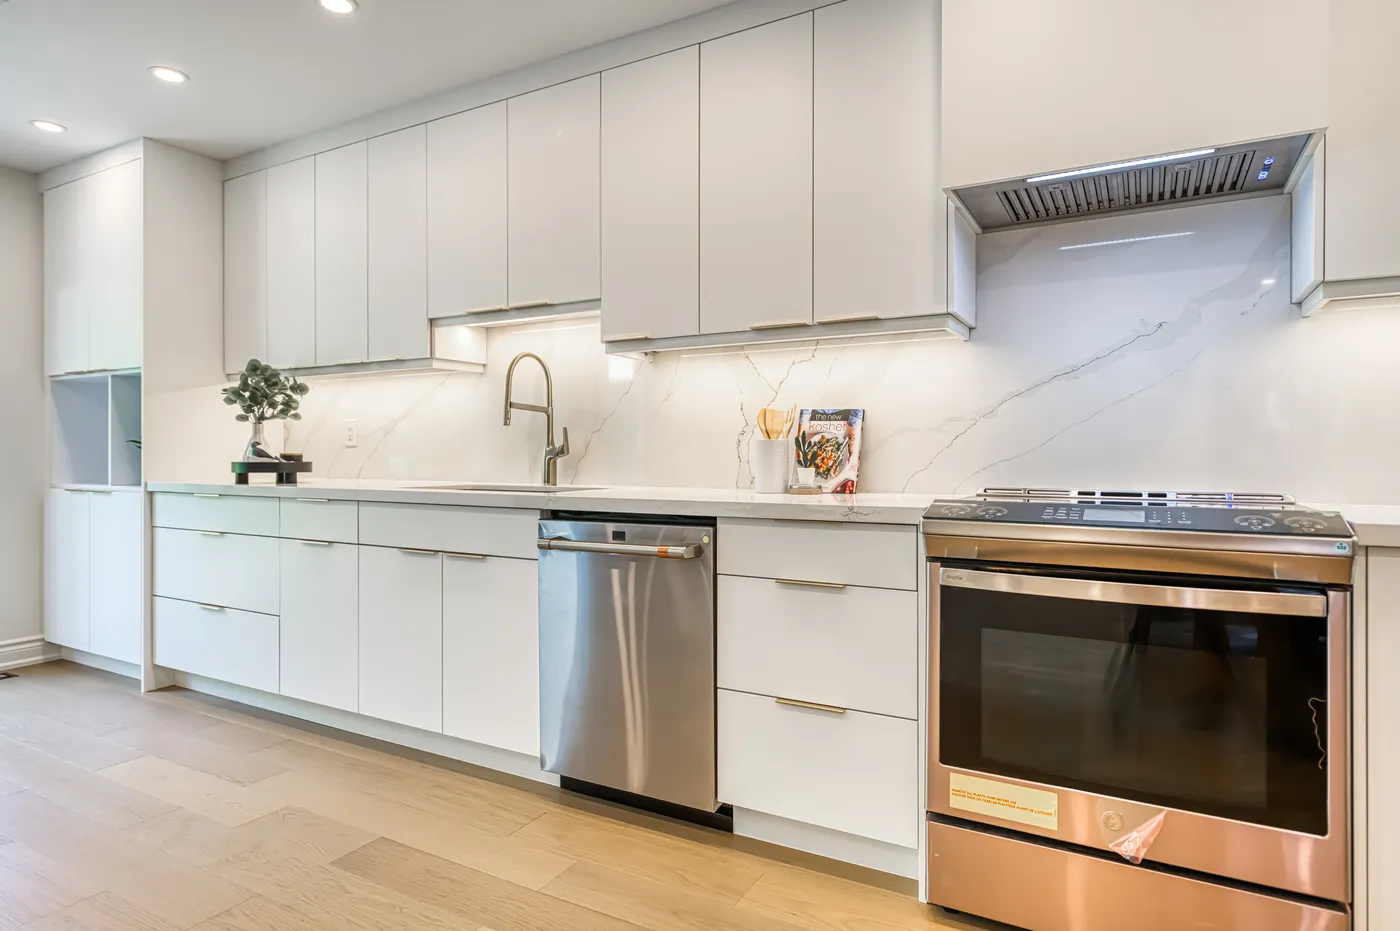
Kitchen wall, Richmond Hill
Materials and samples
Wood veneers, cabinet colours and stone, picked from real samples.
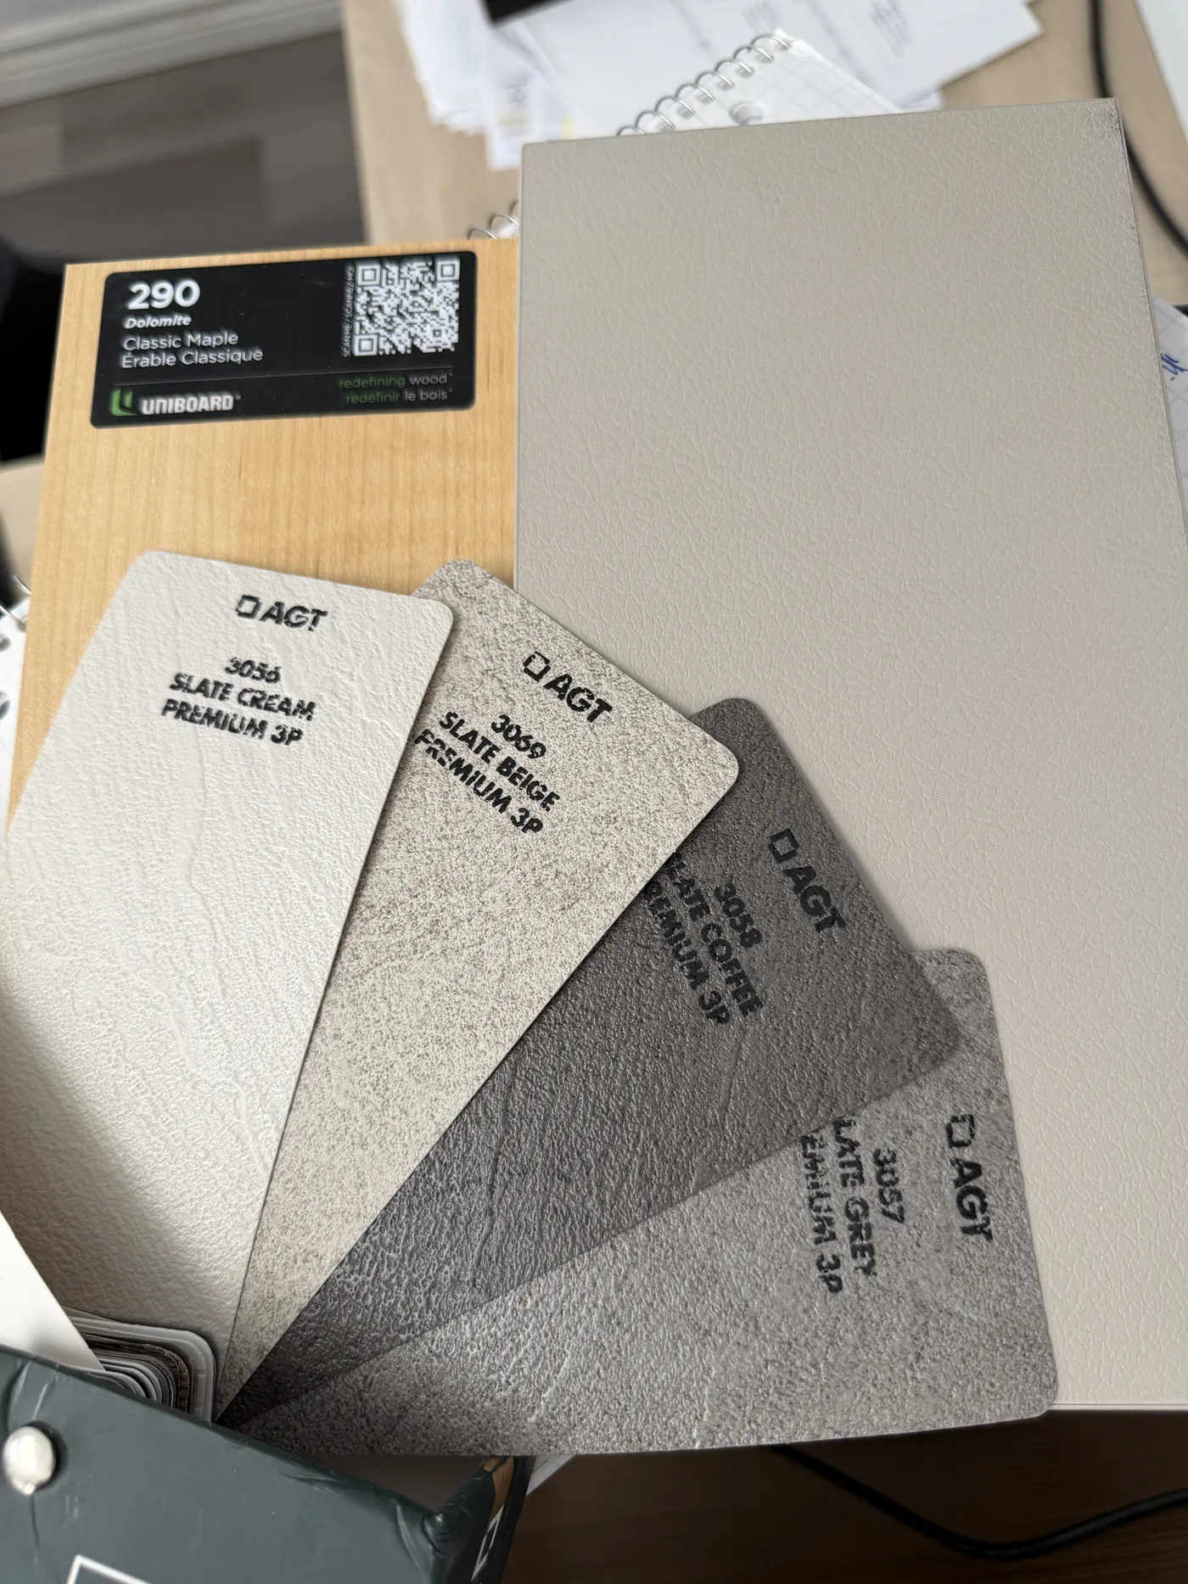
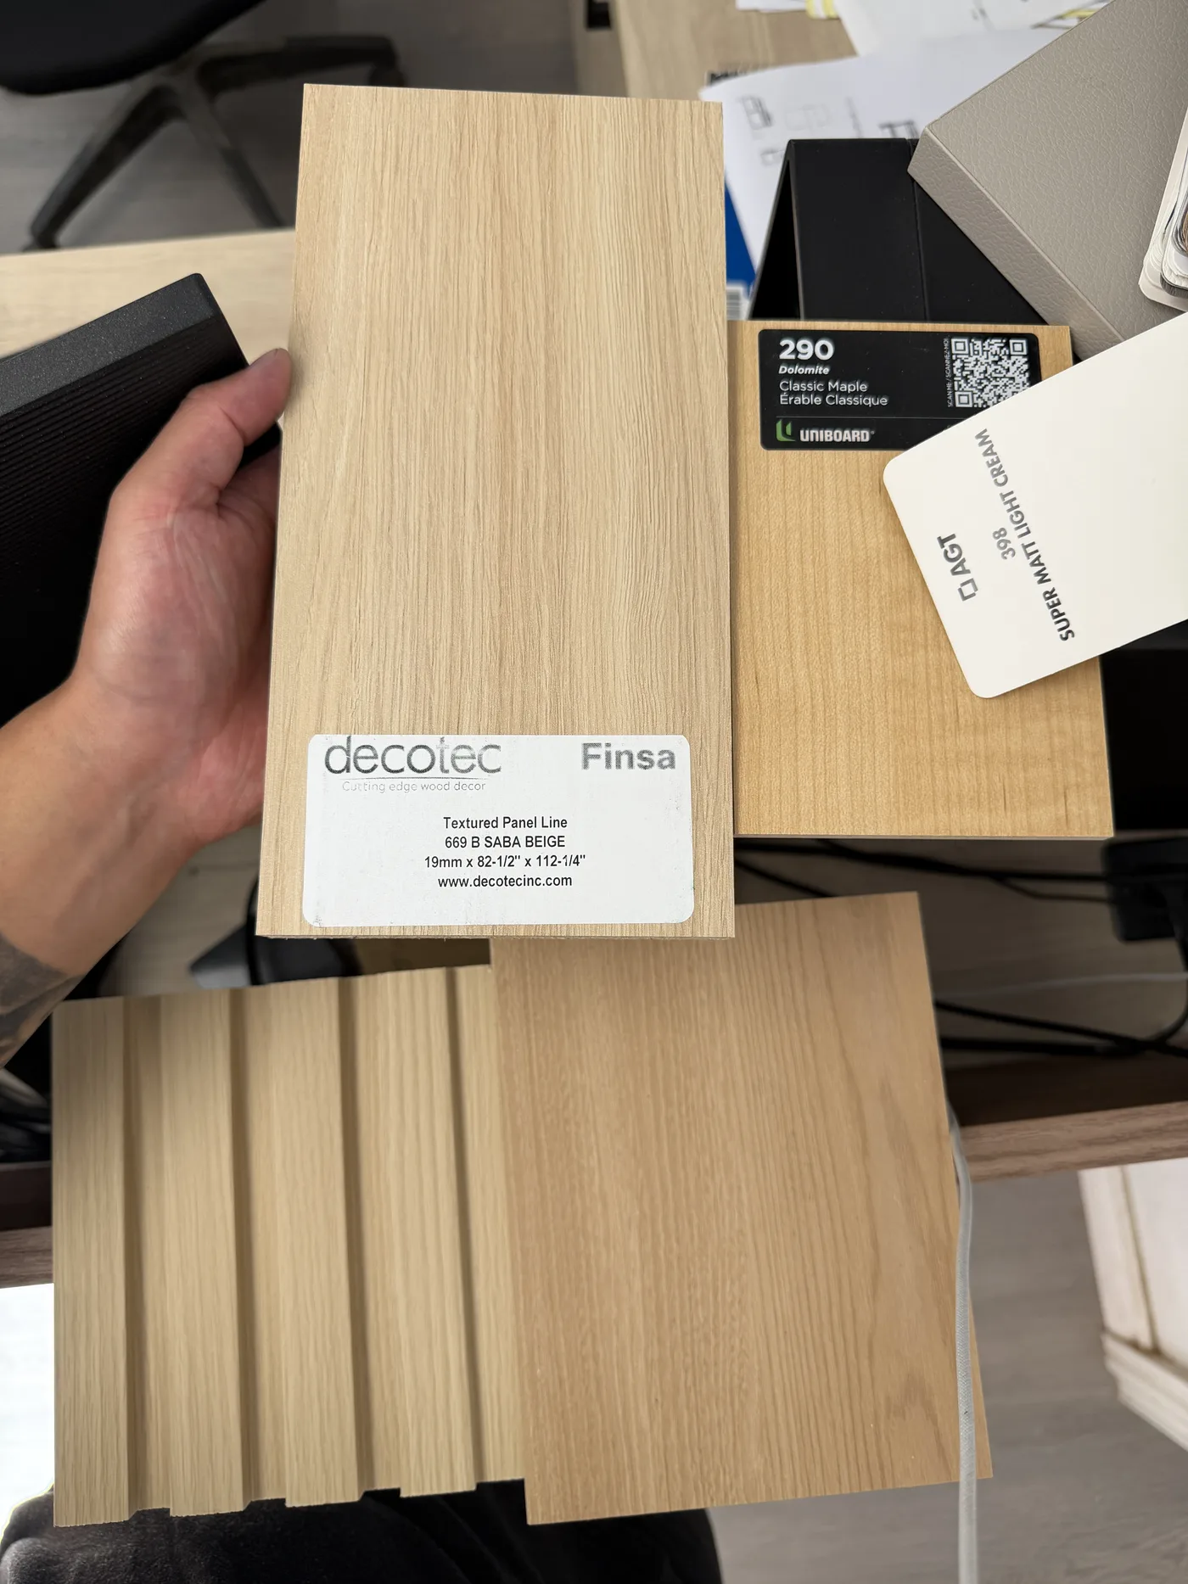
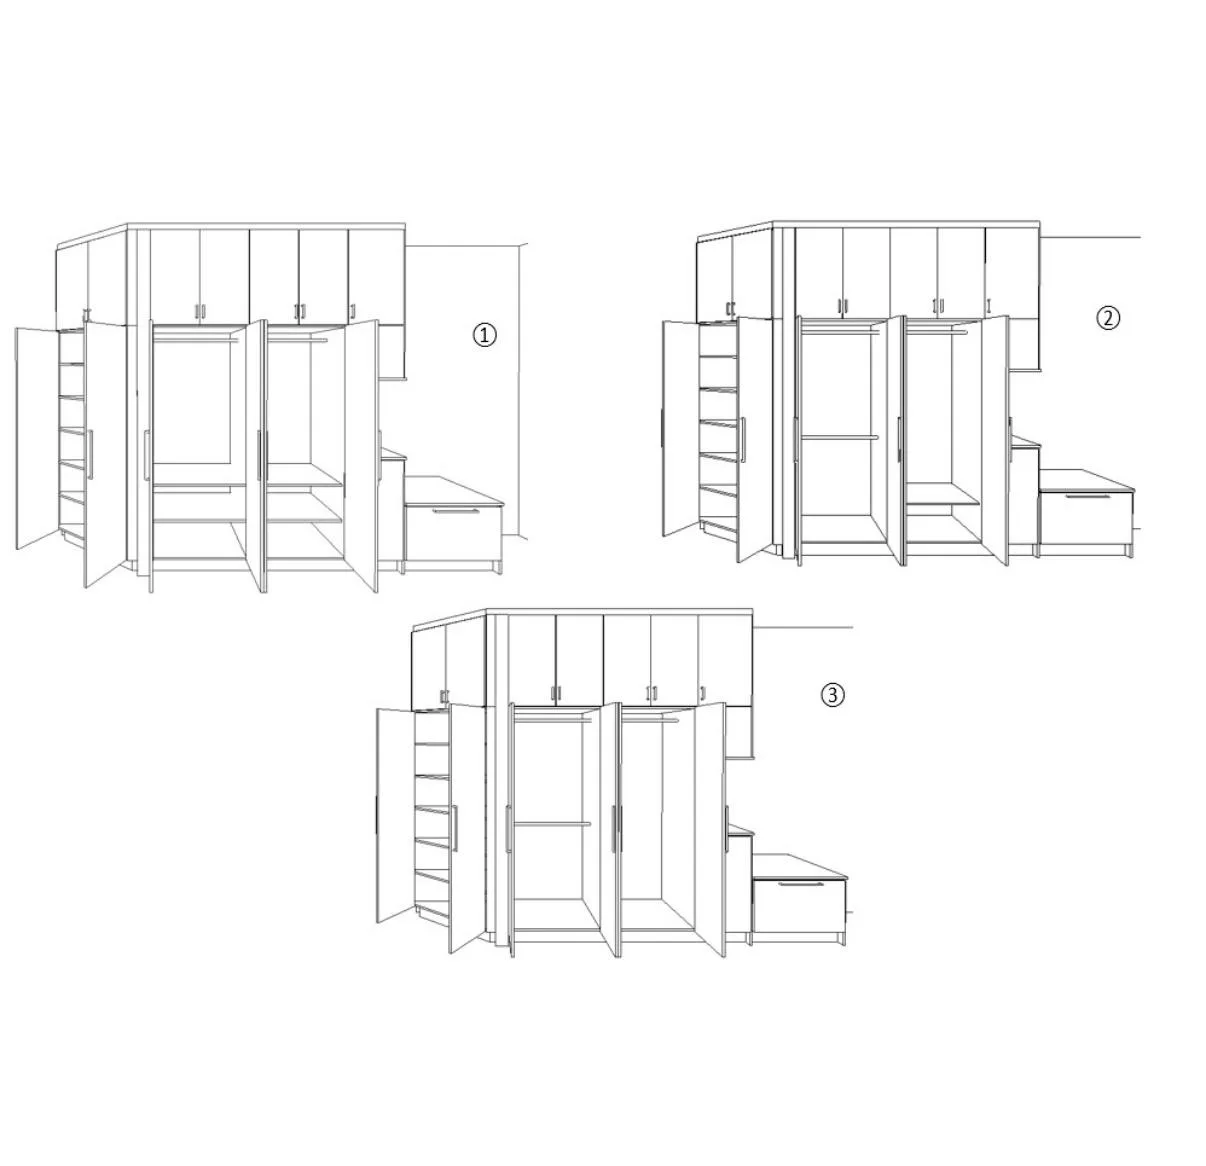
Drawings and renderings
Millwork drawings and room renderings from current projects.